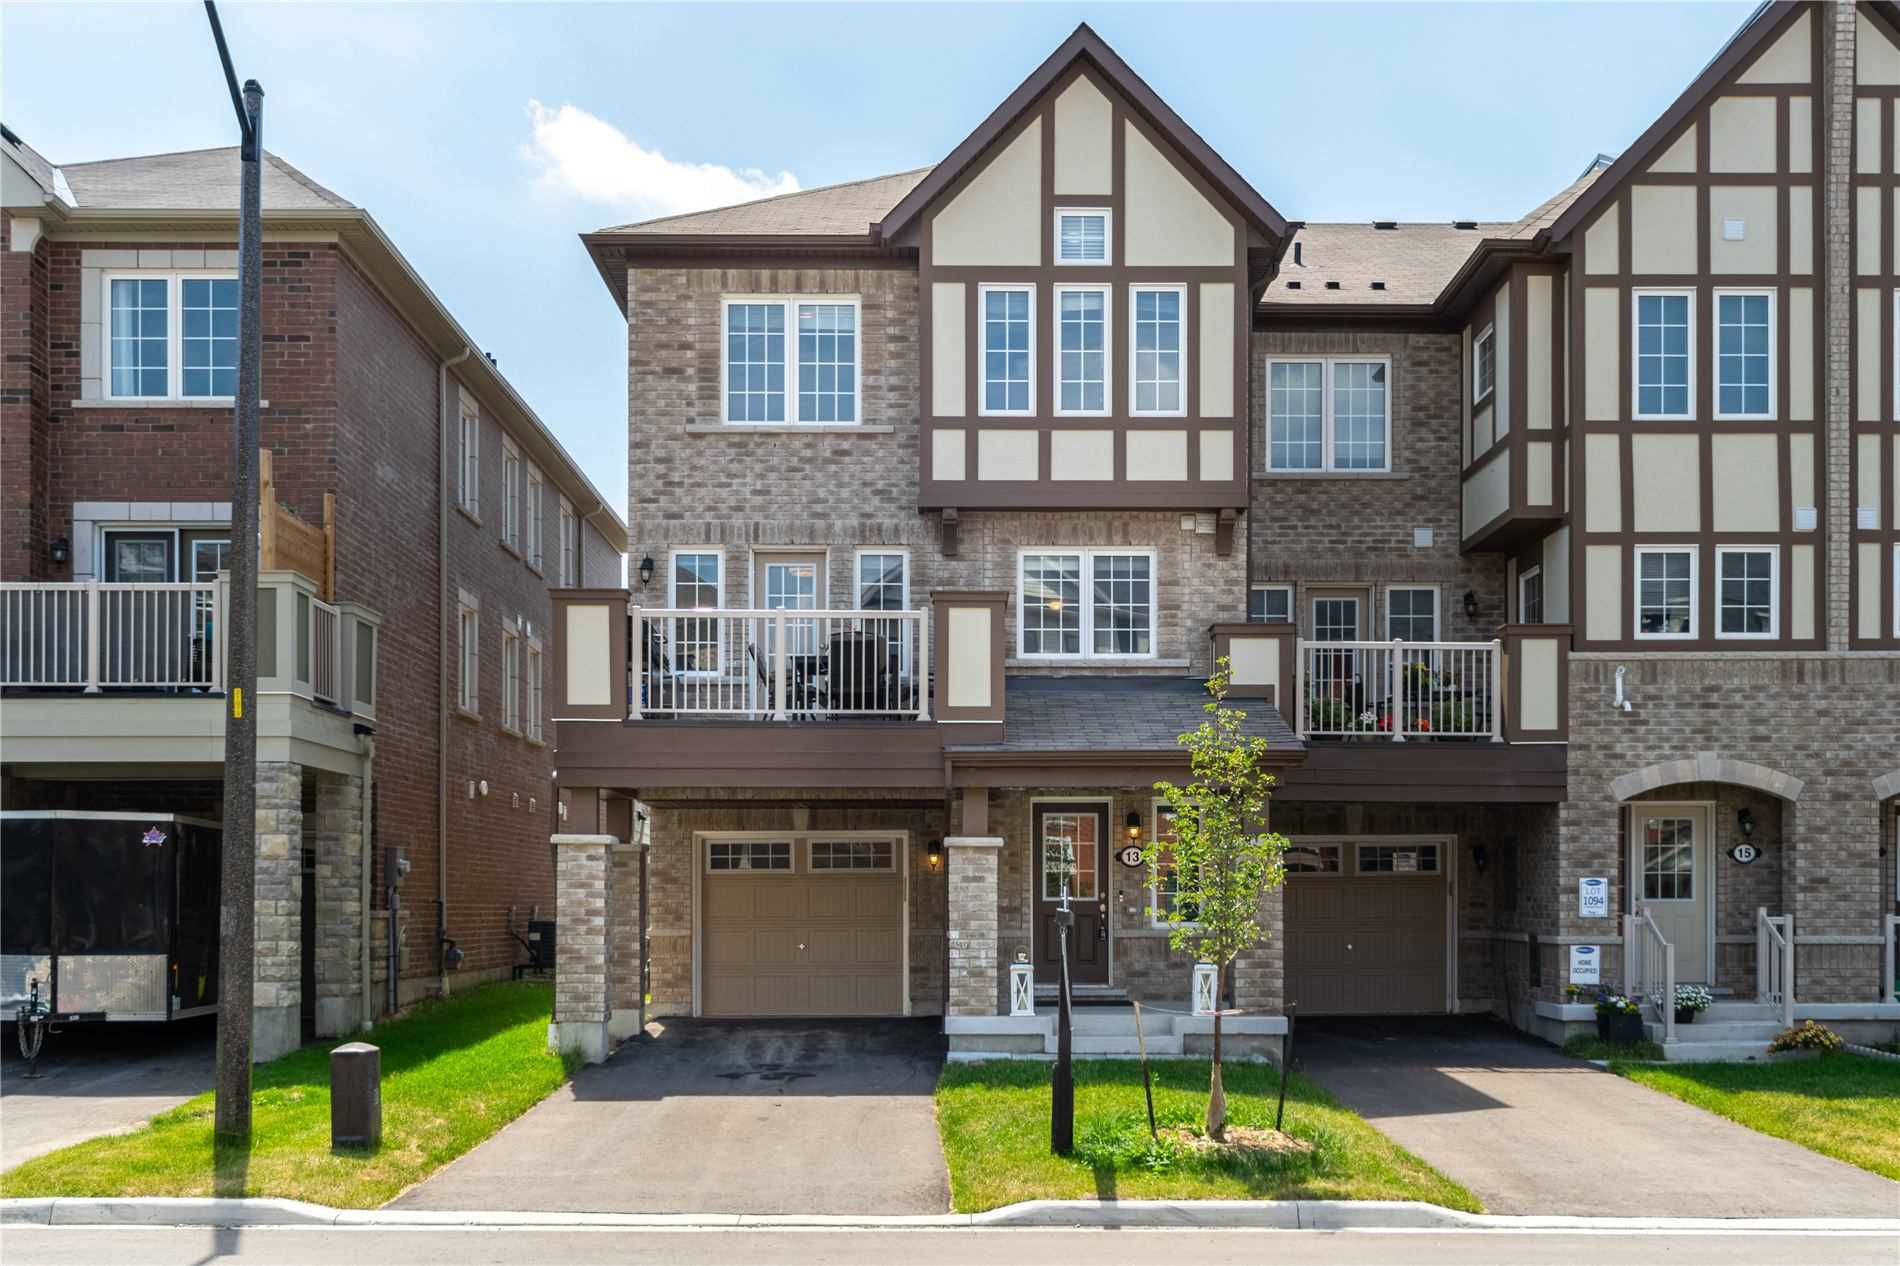
13 Bluegill Cres
$ 699,000
SOLD
Login to see the price
Features
Location
Description
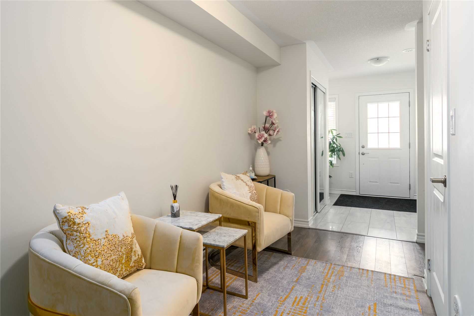
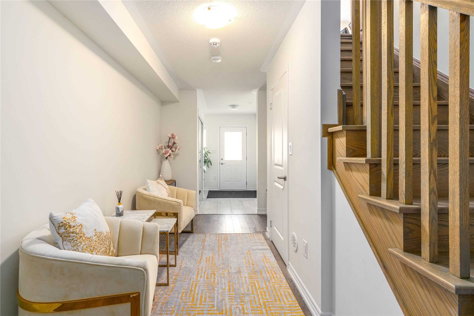
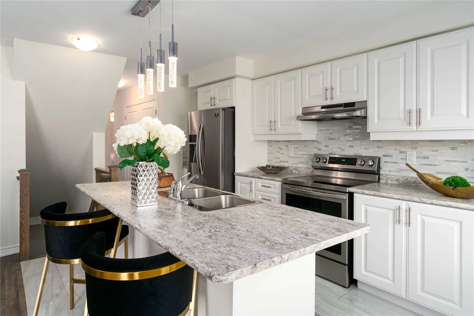
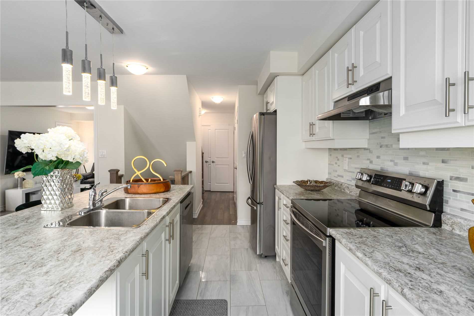
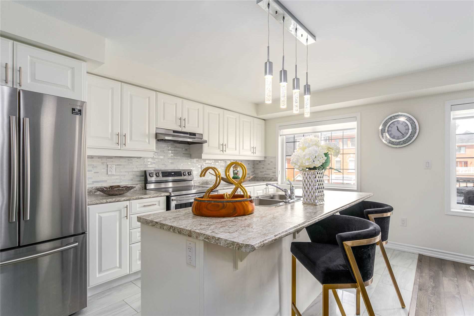
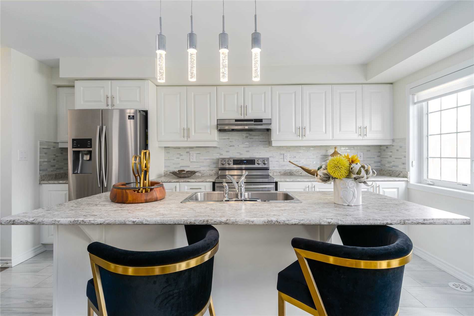
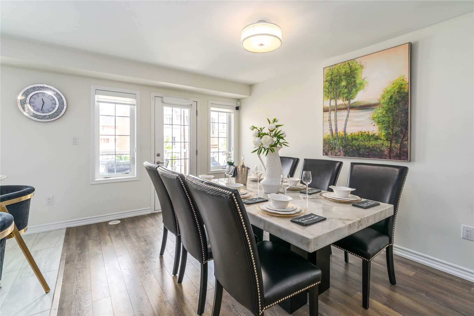
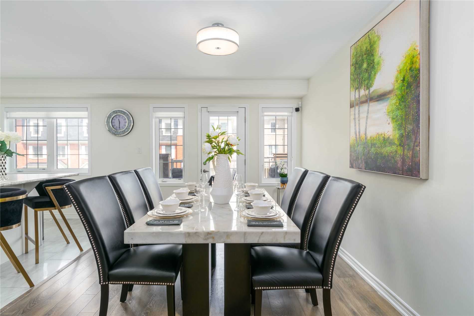
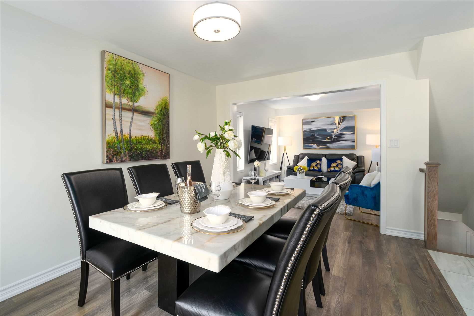
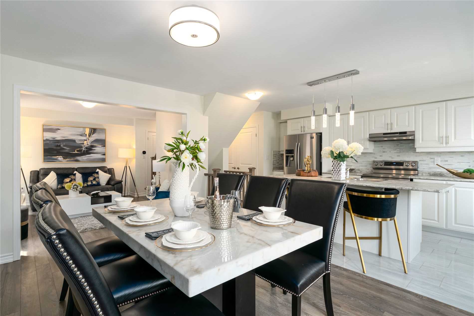
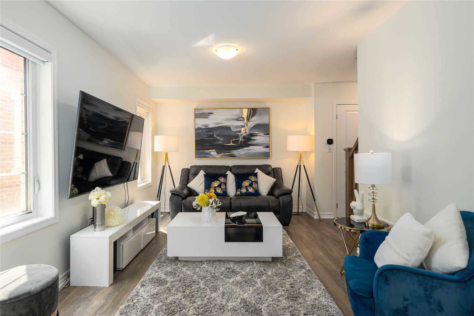
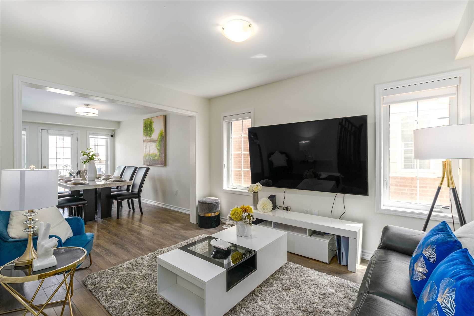
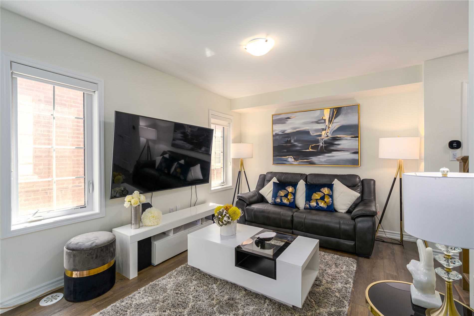
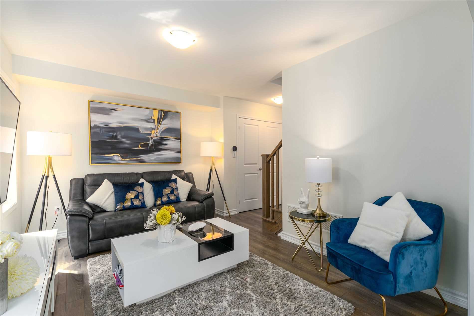
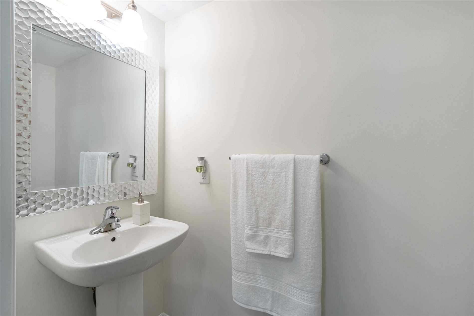
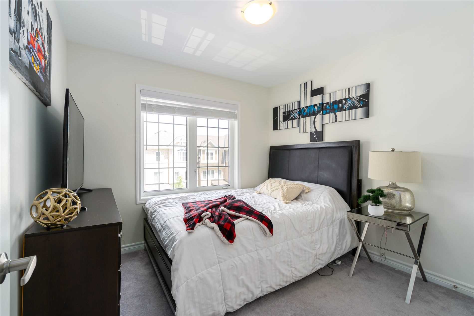
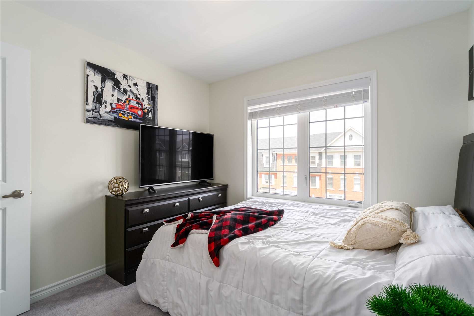
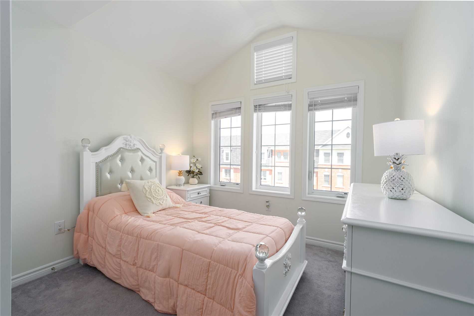
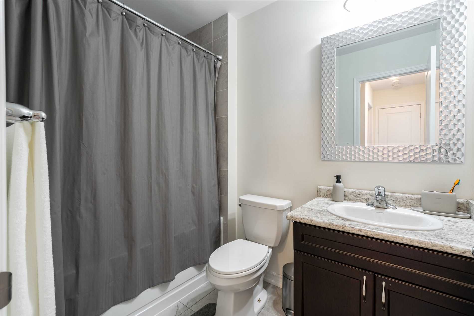
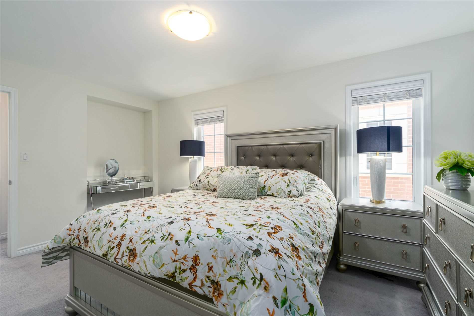
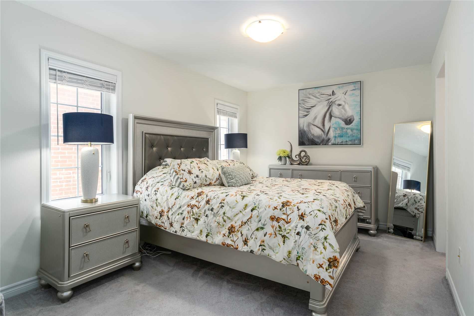
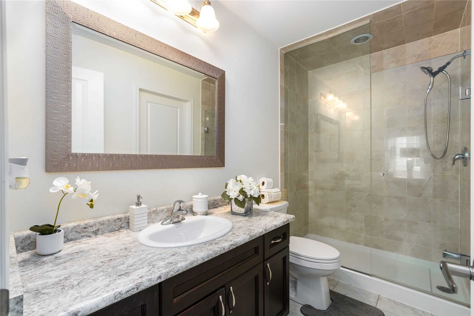
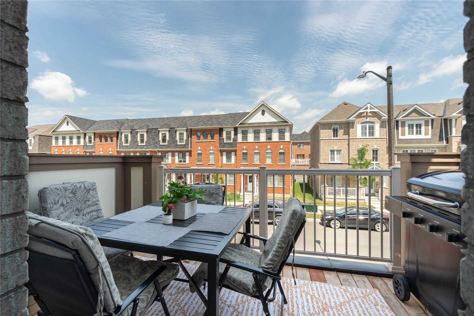
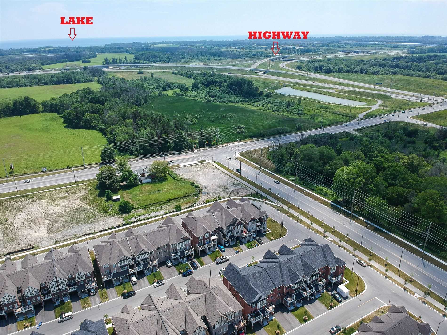
Welcome To This New Freehold End Unit Home. Feels Like Semi-Detach! Mattamy Built 3 Bdrm 2.5 Bath W/ High Ceilings. Located Close To Hwy 401/412,Featuring Upgraded Kitchen W/ High-End Appliances, Lots Of Upgrades Incl Large Kitchen Tiles, Island, Lighting. Large Balcony W/ Bbq Area. Amazing Open Concept Main Fl. Primary Bdrm Feat Large Windows, Ensuite W/ Glass Shower, W/I Closet. Room For 3 Cars! Right By All Amenities, Parks, Trails, Go Station, Schools.
Smart Home System, Incl Camera System, Ecobee W/ Alexa, Remote Door Bell. Air Purifying System, On-Demand Tankless Hot Water Sys. California Shutters, Zebra Blinds,
Overview
-
ID: E5294471
-
City: Whitby
-
Community: Rural Whitby
-
Property Type: Row/Townhouse
-
Building Type: Att/Row/Twnhouse
-
Style: 3-Storey
-
Bedrooms: 3
-
Bathrooms: 3
-
Garages: 1
-
Garage Type: Built-In
-
Parking: 2
-
Living Area: 1500-2000
-
Total Area: 1500-2000 1500-2000
-
Taxes: $4386 (2020)
-
Cooling: Central Air
-
Heat Type: Gas
-
Kitchens: 1
-
Total Area: 1500-2000
Property Details
Basement:
None
Lot Size:
26.6 X 44.39
Pool Features:
None
Amenities & Features
- Air Conditioning
- Swimming Pool
Location
Nearby Schools
Source: Schools information and student demographics
For further information and school ranking visit Fraser Institution and EQAO.
| Green | Yellow | Orange | Red | |
| Average student achievements (out of 100%) | 100-76 | 75-60 | 60-40 | 40-0 |
All information displayed is believed to be accurate but is not guaranteed and should be independently verified. No warranties or representations are made of any kind.
Data is provided courtesy of PropTx.

Disclaimer: The property is not necessarily in the boundary of the schools shown above. This map indicates the closest primary and secondary schools. This tool is designed to provide the viewer an overview of the ratings of nearby public schools, and does not suggest association to school boundaries. To view all schools and boundaries please visit the respective district school board’s website.
Book a Showing

Farshid Ghodsian-Zadeh
REALTOR®- (416) 939-9571
- farshid.ghodsianzadeh@century21.ca