95 Memorial Gardens Way
$ 1,699,000
SOLD
Login to see the price
Features
Location
Description
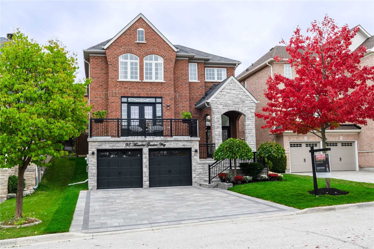
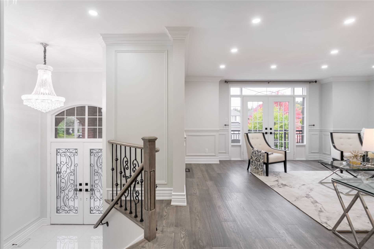
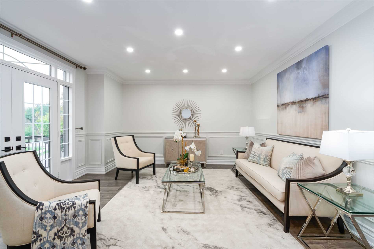
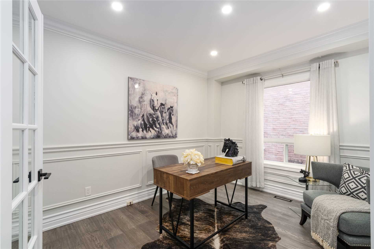
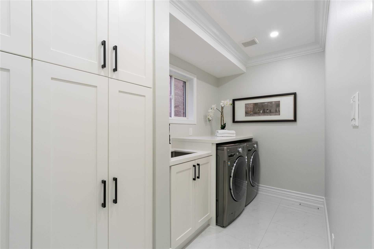
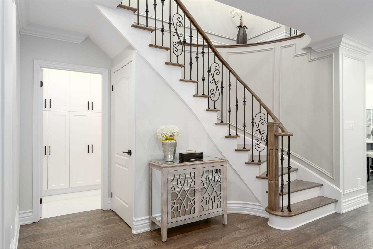
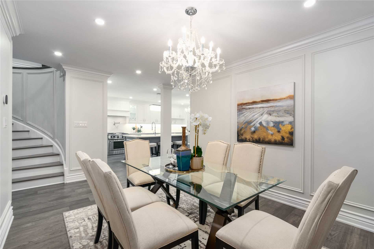
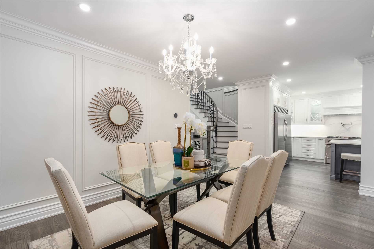
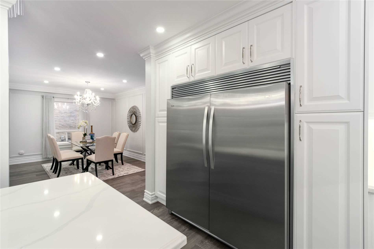
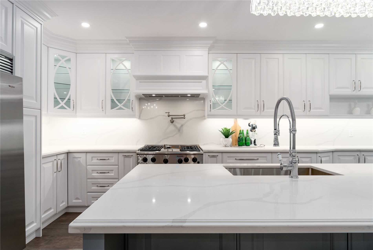
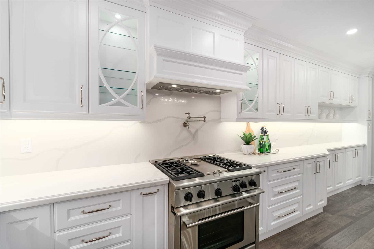
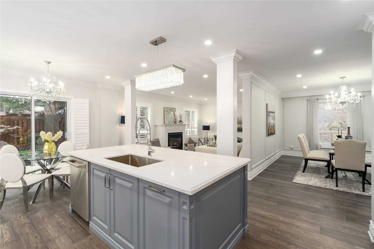
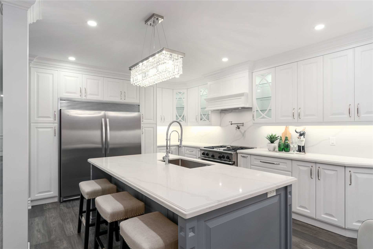
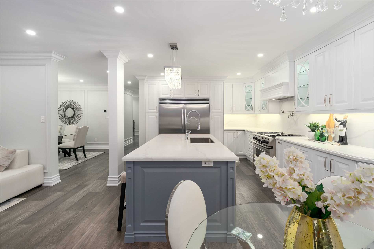
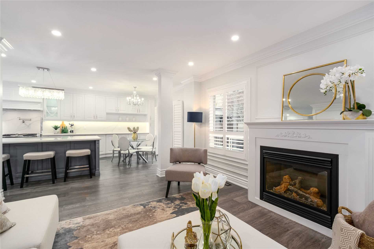
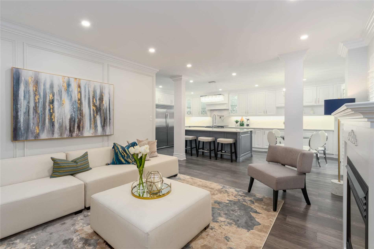
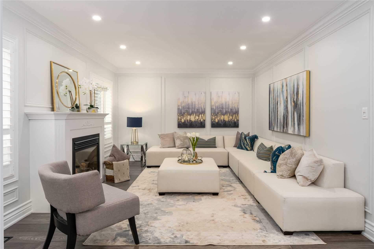
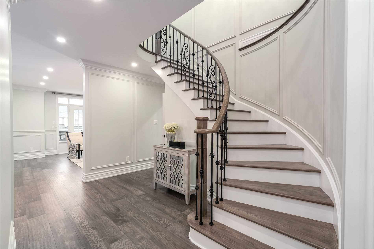
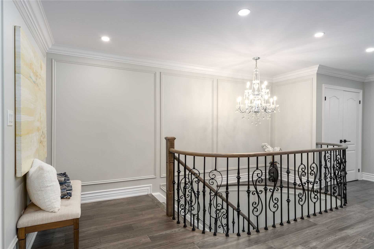
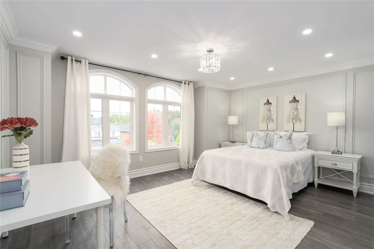
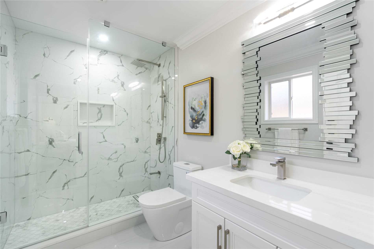
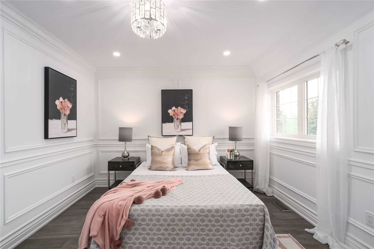
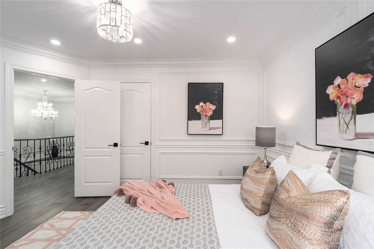
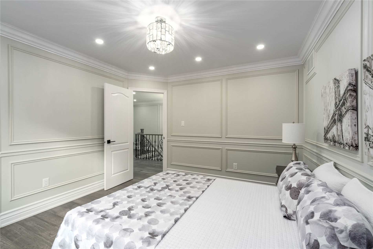
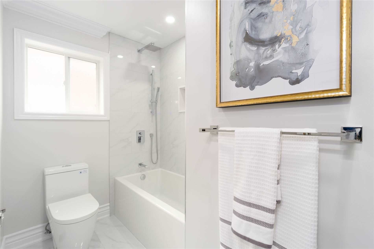
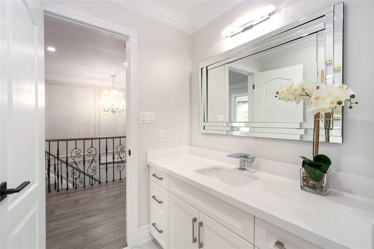
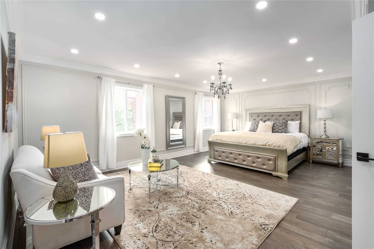
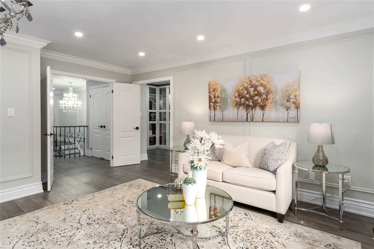
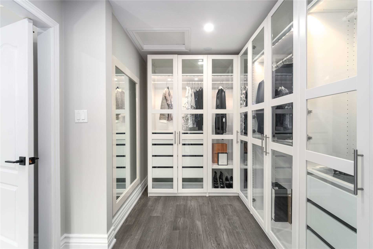
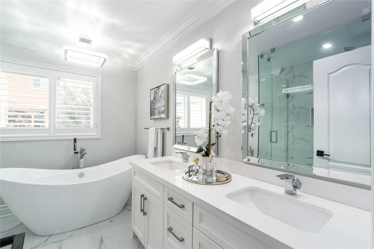
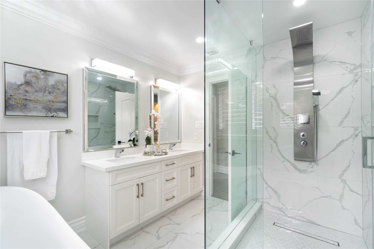
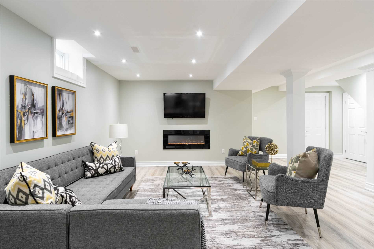
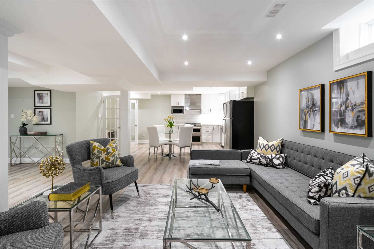
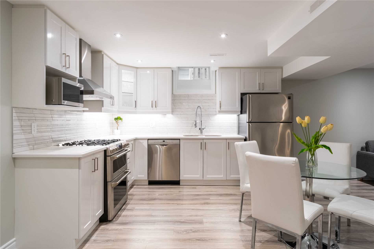
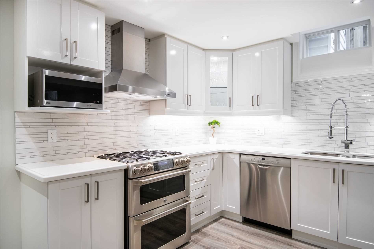
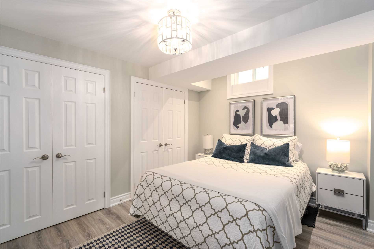
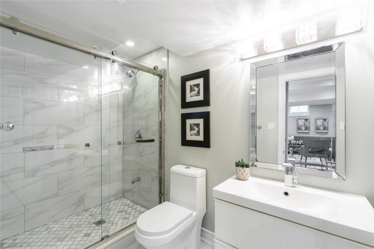
An Absolute Show-Stopper. Meticulously Customized In 2021 From Top To Bottom! Wow Just Under 5000Sqft Of Living Space! Must See. Too Many Features To List! 2 Designer Kitchens, 2 Lndry Rms, Separate Entrance In-Law Suite Apartment. Custom Kitchen With Tea Area & Huge Island. Quartz Counter/Backsplash, S/S Monogram Gas Stove, S/S Monogram Dishwasher, Sidekicks Freezer/Fridge, Custom W/I Closet *See Full Features List And Virtual Tour*
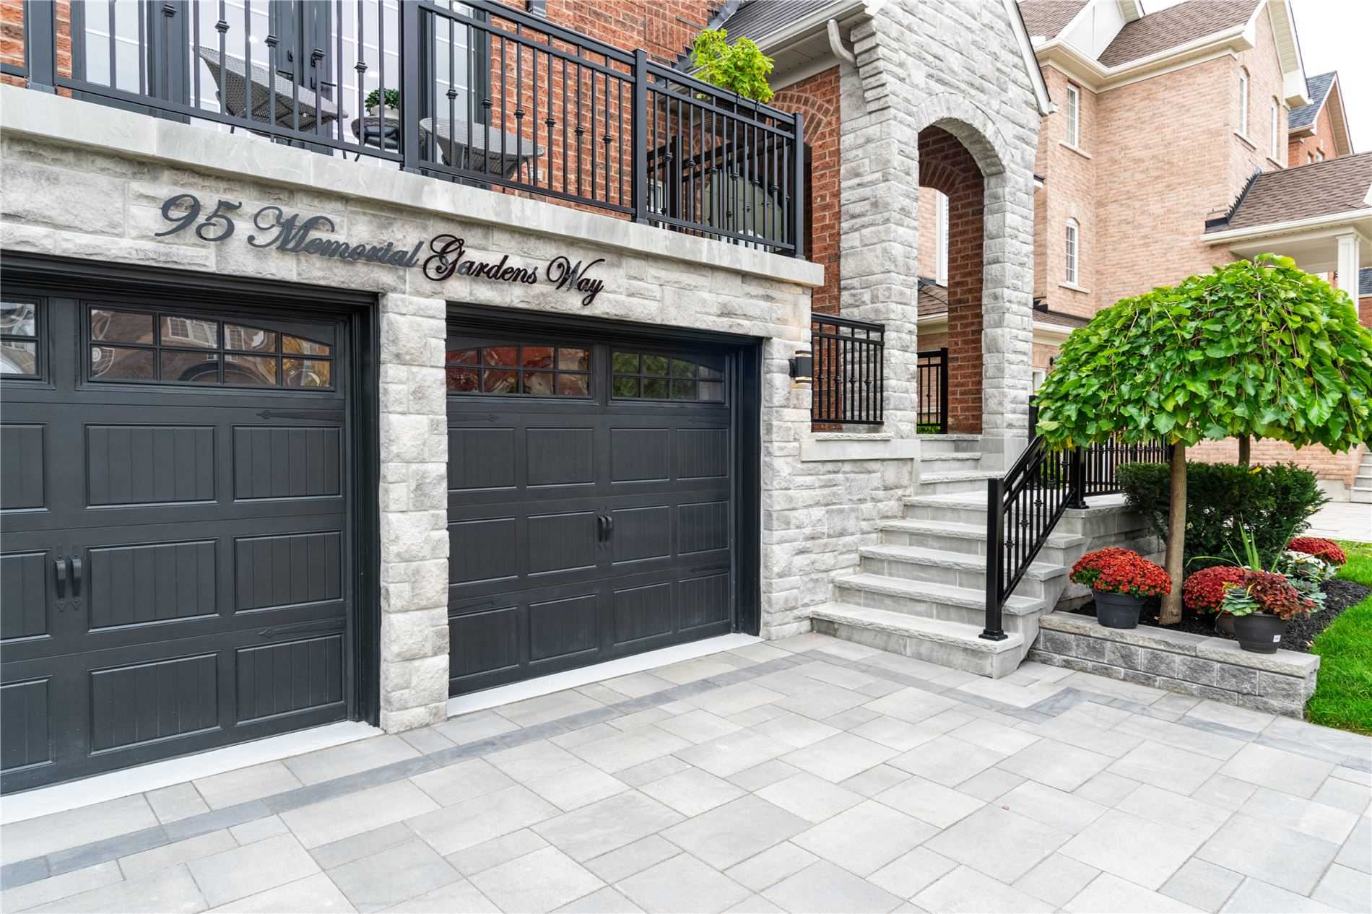
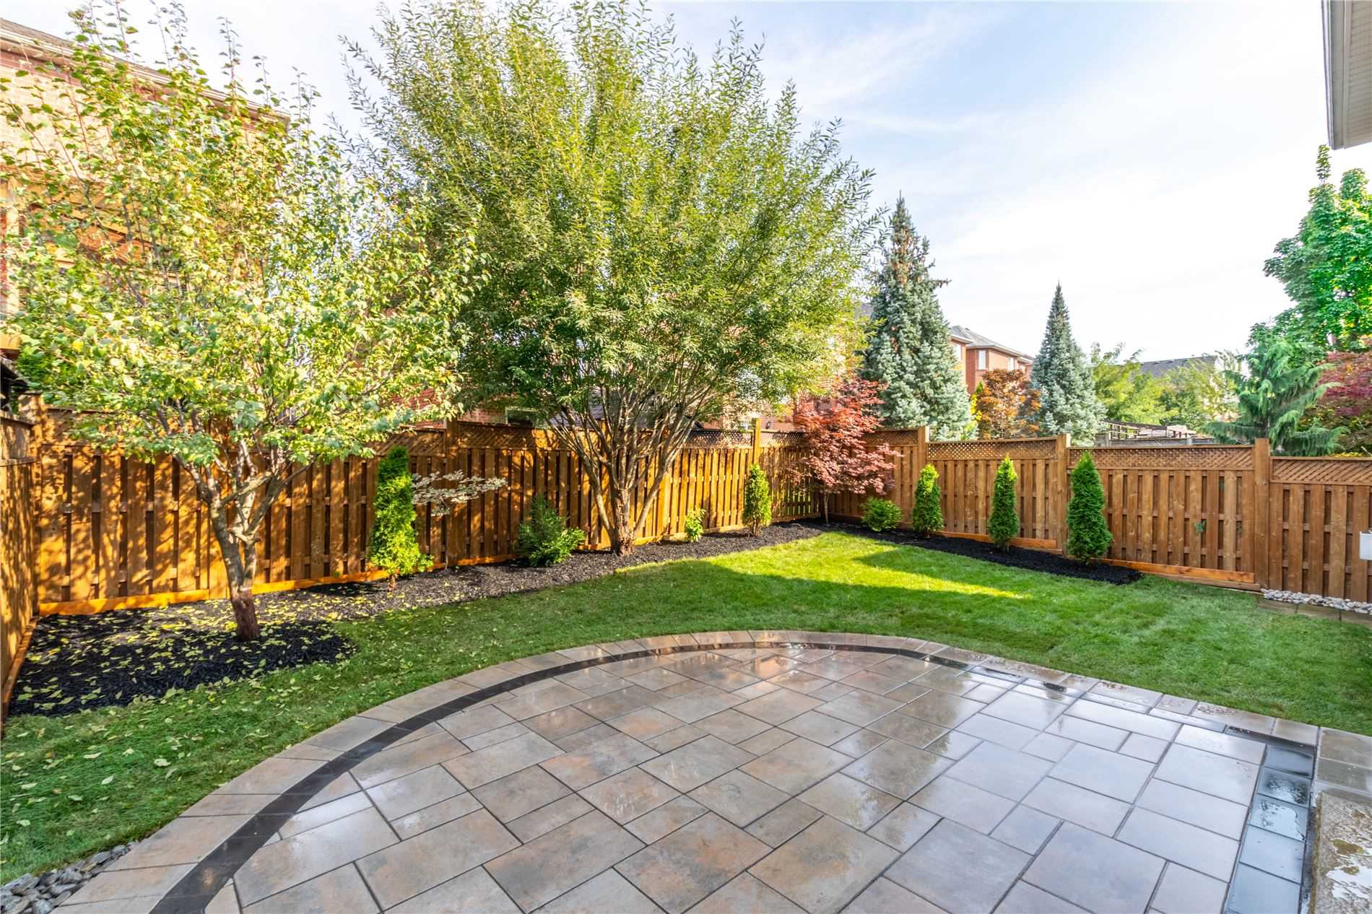
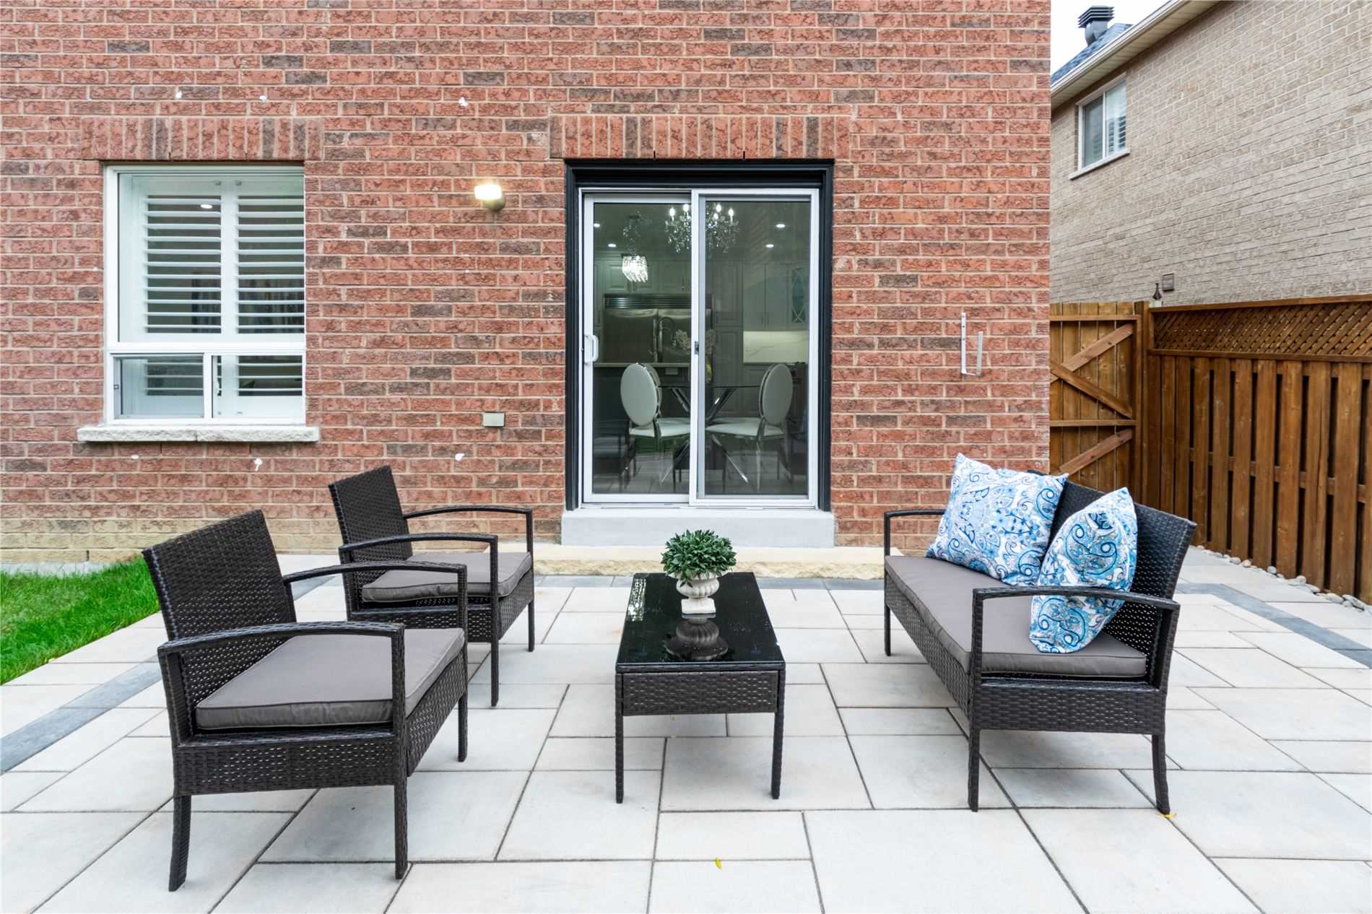
New Stone Veneer, Stone Driveway, Stone Patio, Flagstone Steps, Beautifully Landscaped, No Sidewalk! Steps From Upper Canada Mall, Spectacular Trails, Streams, Ponds, Fishing, 9 Mins To Hwy 400 & 404, 9.4/10 School, Go/Yrt/Viva Transit.
Overview
-
ID: N5417273
-
City: Newmarket
-
Community: Woodland Hill
-
Property Type: Single Family
-
Building Type: Detached
-
Style: 2-Storey
-
Bedrooms: 4+1
-
Bathrooms: 5
-
Garages: 2
-
Garage Type: Built-In
-
Parking: 4
-
Living Area: 3500-5000
-
Total Area: 3500-5000 3500-5000
-
Taxes: $6294 (2021)
-
Cooling: Central Air
-
Heat Type: Gas
-
Kitchens: 1
-
Total Area: 3500-5000
Property Details
Basement:
Apartment, Seperate Entrance
Lot Size:
40.19 X 117.1
Pool Features:
None
Amenities & Features
- Air Conditioning
- Swimming Pool
Location
Nearby Schools
Source: Schools information and student demographics
For further information and school ranking visit Fraser Institution and EQAO.
| Green | Yellow | Orange | Red | |
| Average student achievements (out of 100%) | 100-76 | 75-60 | 60-40 | 40-0 |
All information displayed is believed to be accurate but is not guaranteed and should be independently verified. No warranties or representations are made of any kind.
Data is provided courtesy of PropTx.

Disclaimer: The property is not necessarily in the boundary of the schools shown above. This map indicates the closest primary and secondary schools. This tool is designed to provide the viewer an overview of the ratings of nearby public schools, and does not suggest association to school boundaries. To view all schools and boundaries please visit the respective district school board’s website.
Book a Showing

Farshid Ghodsian-Zadeh
REALTOR®- (416) 939-9571
- farshid.ghodsianzadeh@century21.ca