473 Greenwood Dr
$ 949,999
SOLD
Login to see the price
Features
Location
Description
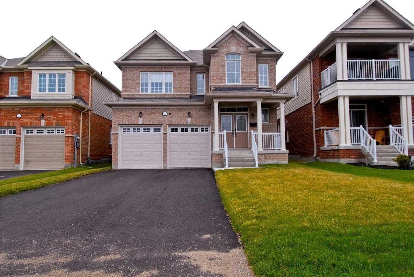
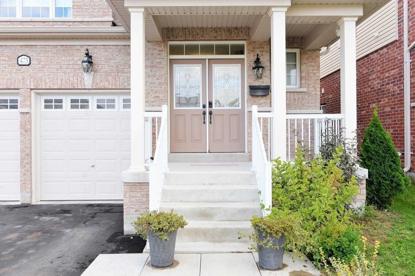
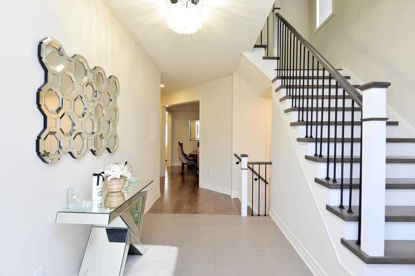
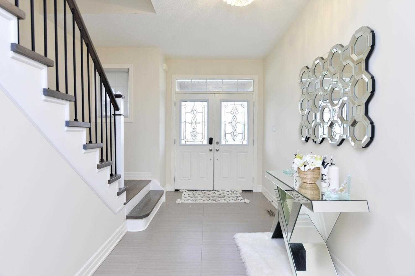
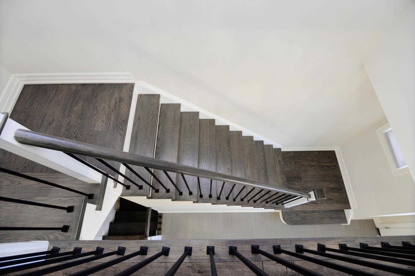
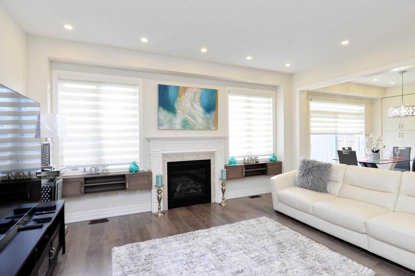
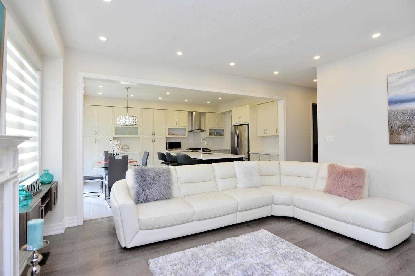
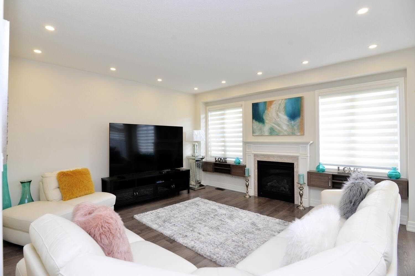
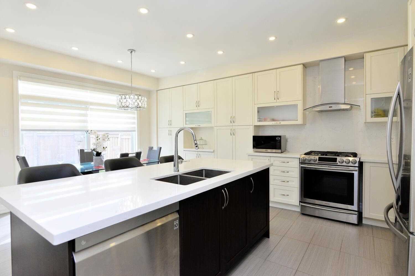
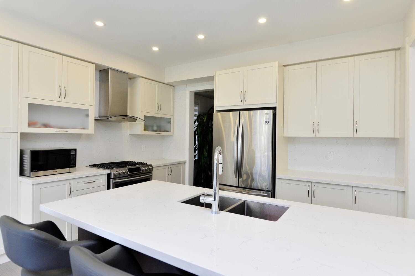
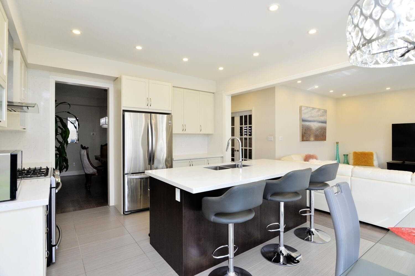
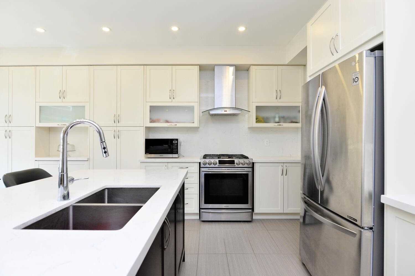
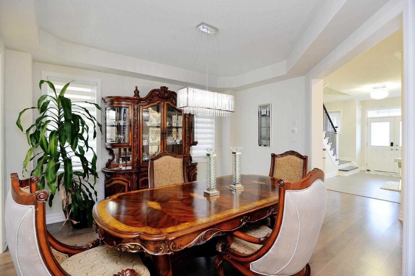
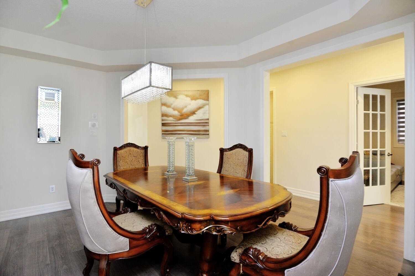
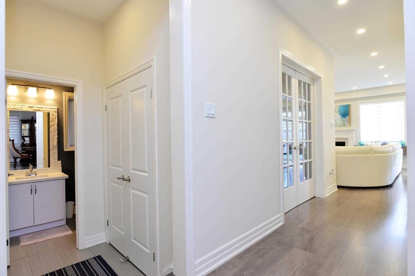
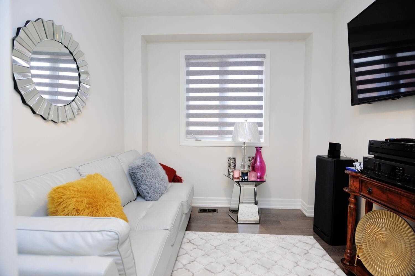
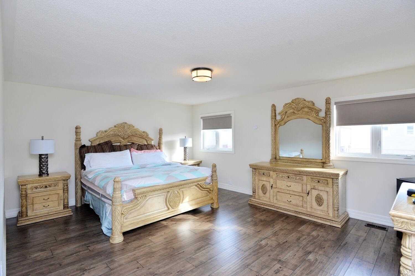
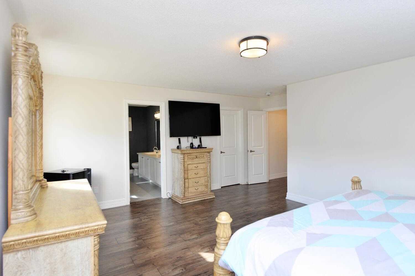
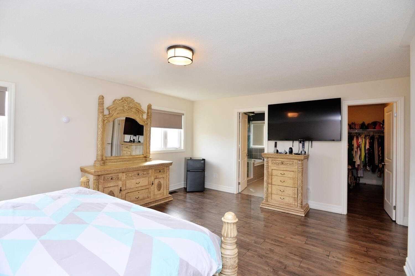
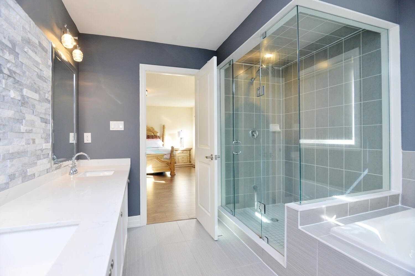
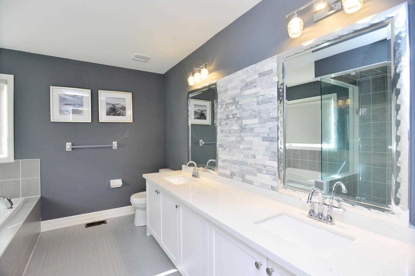
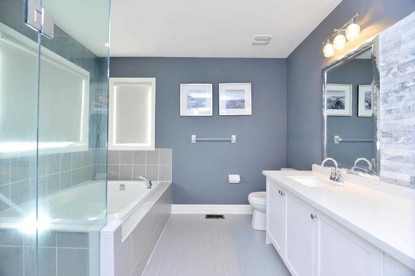
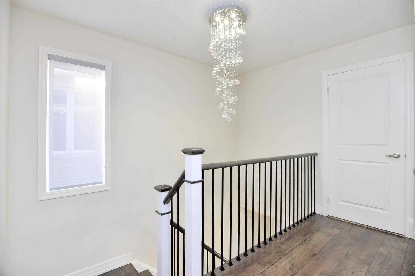
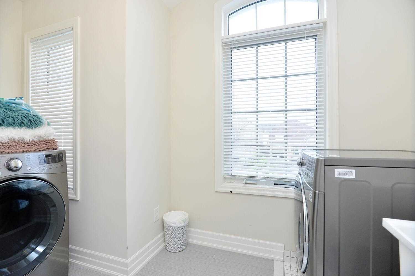
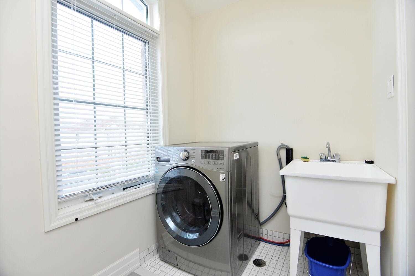
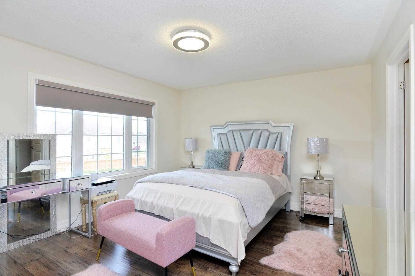
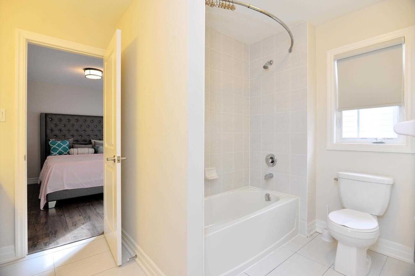
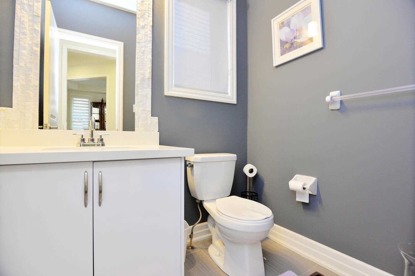
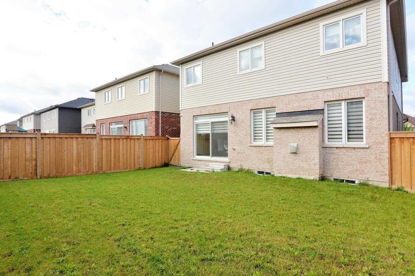
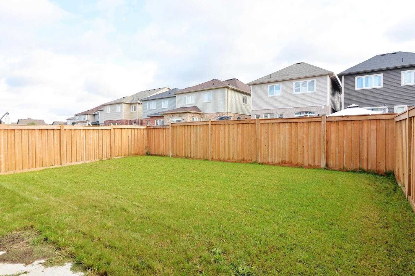
This Beautiful Home Is Almost 3000 Square Feet (2856/Sf Geo) W/Large Fully Fenced Backyard. Open Concept Great Room, Family Sized Kitchen W/Huge Island & Breakfast Area Opens To Yard. 4 Generous Bedrooms/4 Bath- 9Ft Ceilings On Main, Pot Lights T/Out, Gorgeous Oak Staircase W/Metal Pickets, Quartz Countertops & Back-Splash, Upgraded Maple Kitchen Cabinetry, Door From Garage To House, Beautiful Crystal Chandeliers. Primary Luxurious 5 Pc Ensuite, Bedroom 2&3 Share 4Pc Jack & Jill Bath. Large Main Floor With Formal Dining & Separate Media Room/Office. 2nd Floor Laundry. Located In The Popular New Home Community Of Pine River.
S/S Appliances: Fridge, Stove, Range Hood, Dishwasher & Wash/Dryer. All Rolling Shades, All Elf. Just Move-In & Enjoy
Overview
-
ID: N5843112
-
City: Essa
-
Community: Angus
-
Property Type: Single Family
-
Building Type: Detached
-
Style: 2-Storey
-
Bedrooms: 4
-
Bathrooms: 4
-
Garages: 2
-
Garage Type: Attached
-
Parking: 4
-
Living Area: 2500-3000
-
Total Area: 2500-3000 2500-3000
-
Taxes: $3469.9 (2022)
-
Cooling: Central Air
-
Heat Type: Gas
-
Kitchens: 1
-
Total Area: 2500-3000
Property Details
Basement:
Full
Lot Size:
39.4 X 114.83
Pool Features:
None
Amenities & Features
- Air Conditioning
- Swimming Pool
Location
Nearby Schools
Source: Schools information and student demographics
For further information and school ranking visit Fraser Institution and EQAO.
| Green | Yellow | Orange | Red | |
| Average student achievements (out of 100%) | 100-76 | 75-60 | 60-40 | 40-0 |
All information displayed is believed to be accurate but is not guaranteed and should be independently verified. No warranties or representations are made of any kind.
Data is provided courtesy of PropTx.

Disclaimer: The property is not necessarily in the boundary of the schools shown above. This map indicates the closest primary and secondary schools. This tool is designed to provide the viewer an overview of the ratings of nearby public schools, and does not suggest association to school boundaries. To view all schools and boundaries please visit the respective district school board’s website.
Book a Showing

Farshid Ghodsian-Zadeh
REALTOR®- (416) 939-9571
- farshid.ghodsianzadeh@century21.ca