30 Wilson Dr
$ 1,295,000
SOLD
Login to see the price
Features
Location
Description
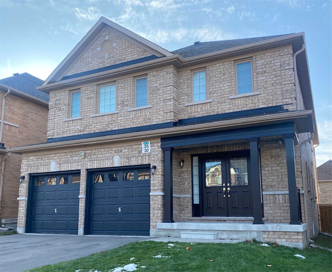
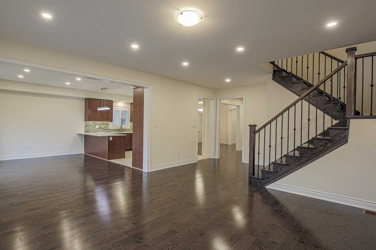
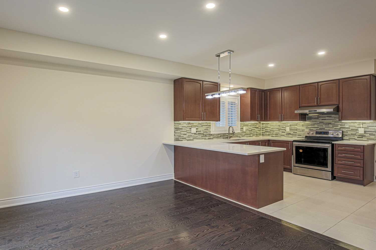
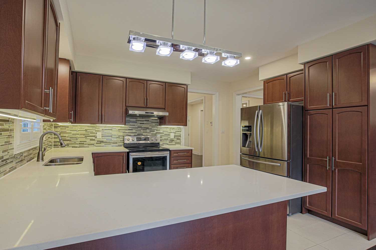
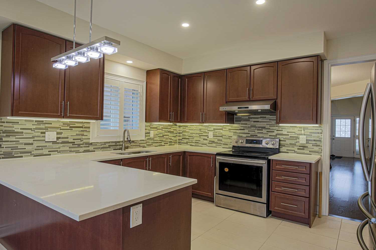
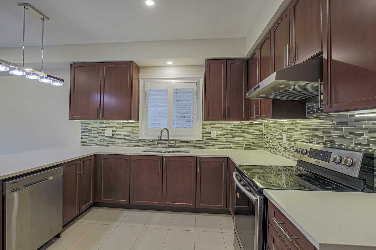
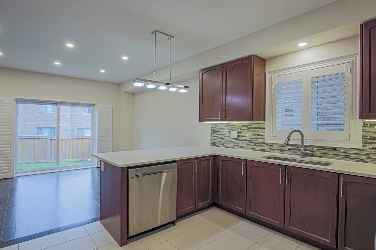
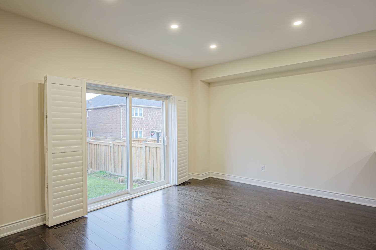
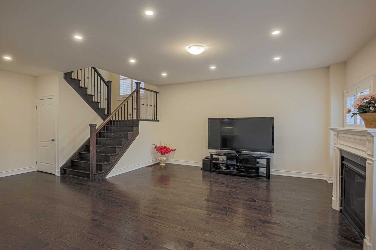
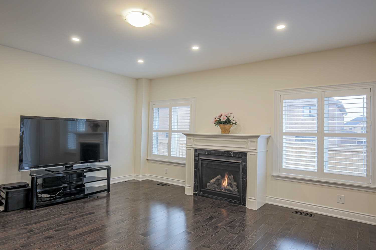
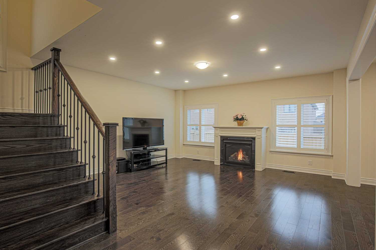
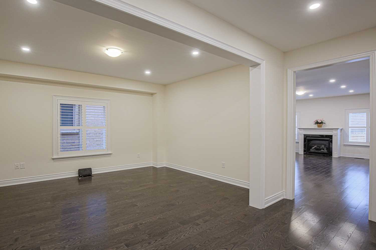
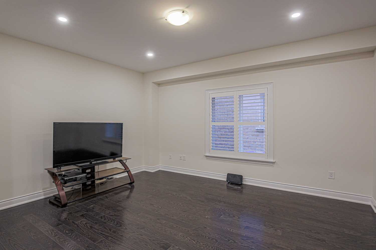
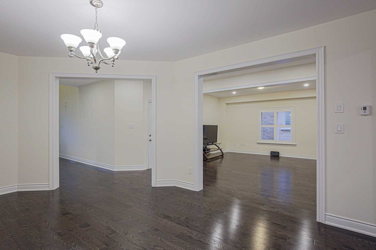
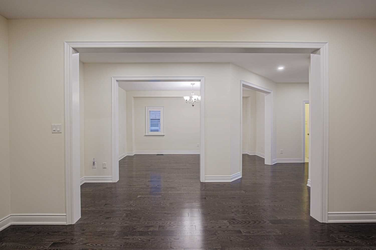
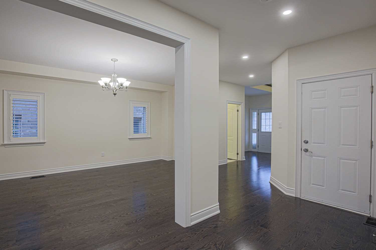
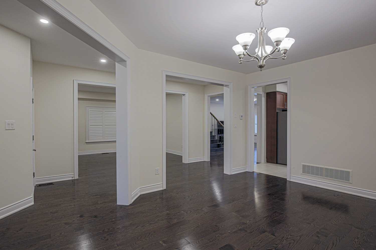
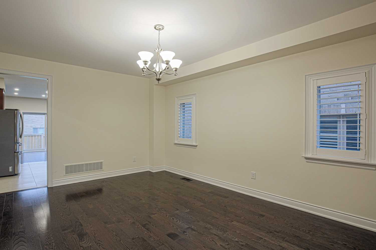
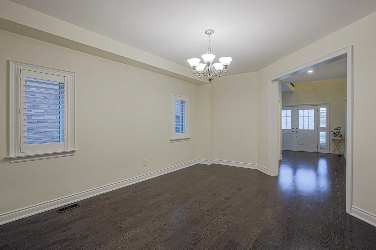
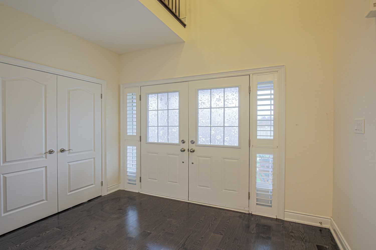
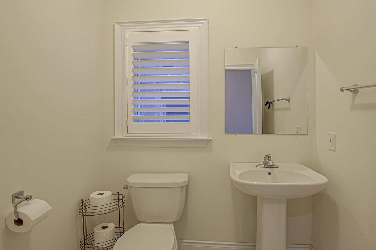
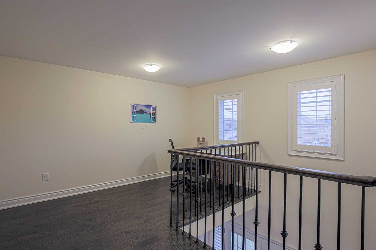
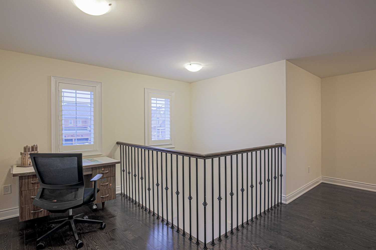
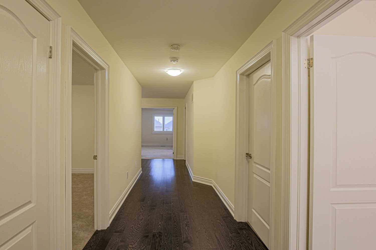
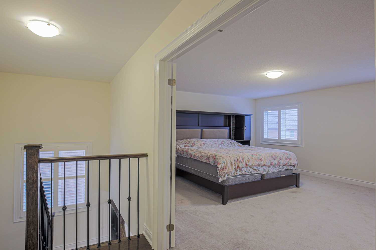
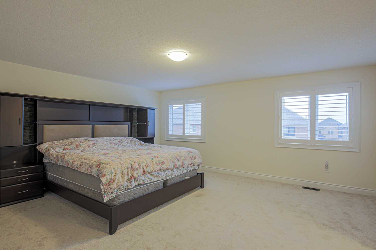
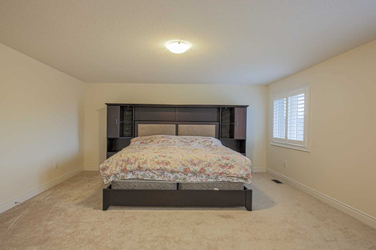
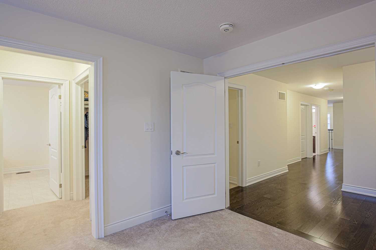
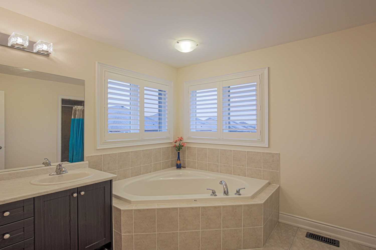
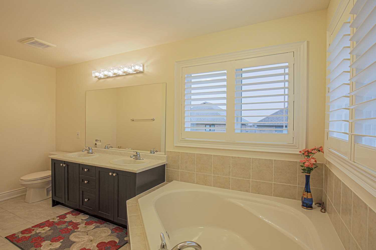
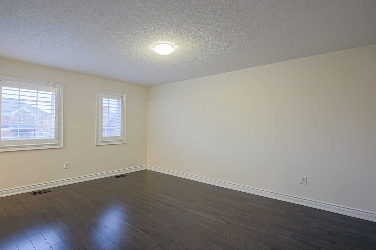
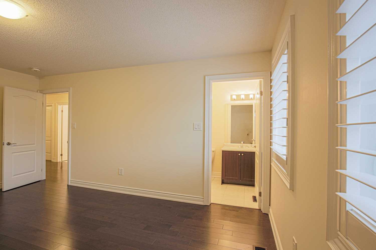
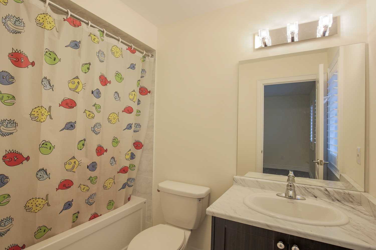
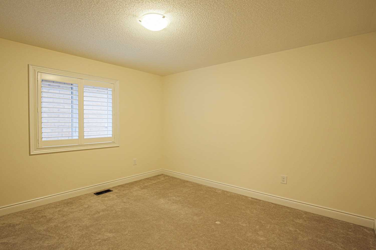
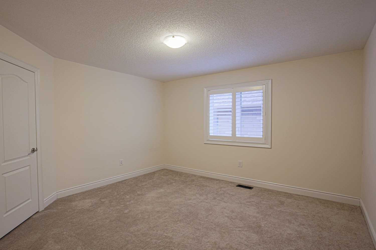
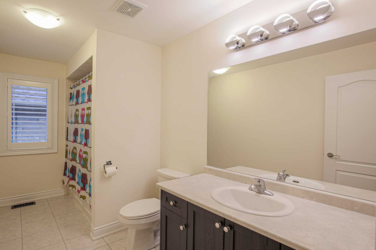
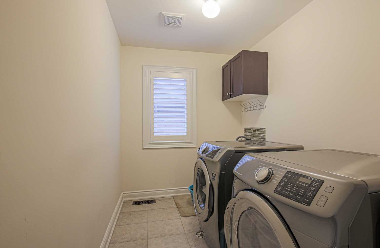
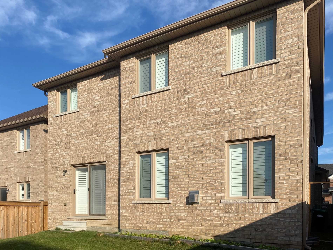
Feels Like New! Rare Find Over 3000Sf Spacious & Bright 4Bed Dream Home! Flawlessly Cared And Maintained 5 Year House W/ Ideal Layout! No Waste Of Any Space! 9Ft Ceiling, Hardwood Floor(Breakfast Area And Foyer As Well), Smooth Ceiling&Pot Lights Thru/Out Main Flr! California Shutter Thru/Out! Quartz Counter & Backsplash! Oak Staircase W/ Upgraded Side Window Bring In Natural Light! Generously Sized 2 Ensuite & 2 Guest Rooms! Coffee Area/Study On Second Flr!
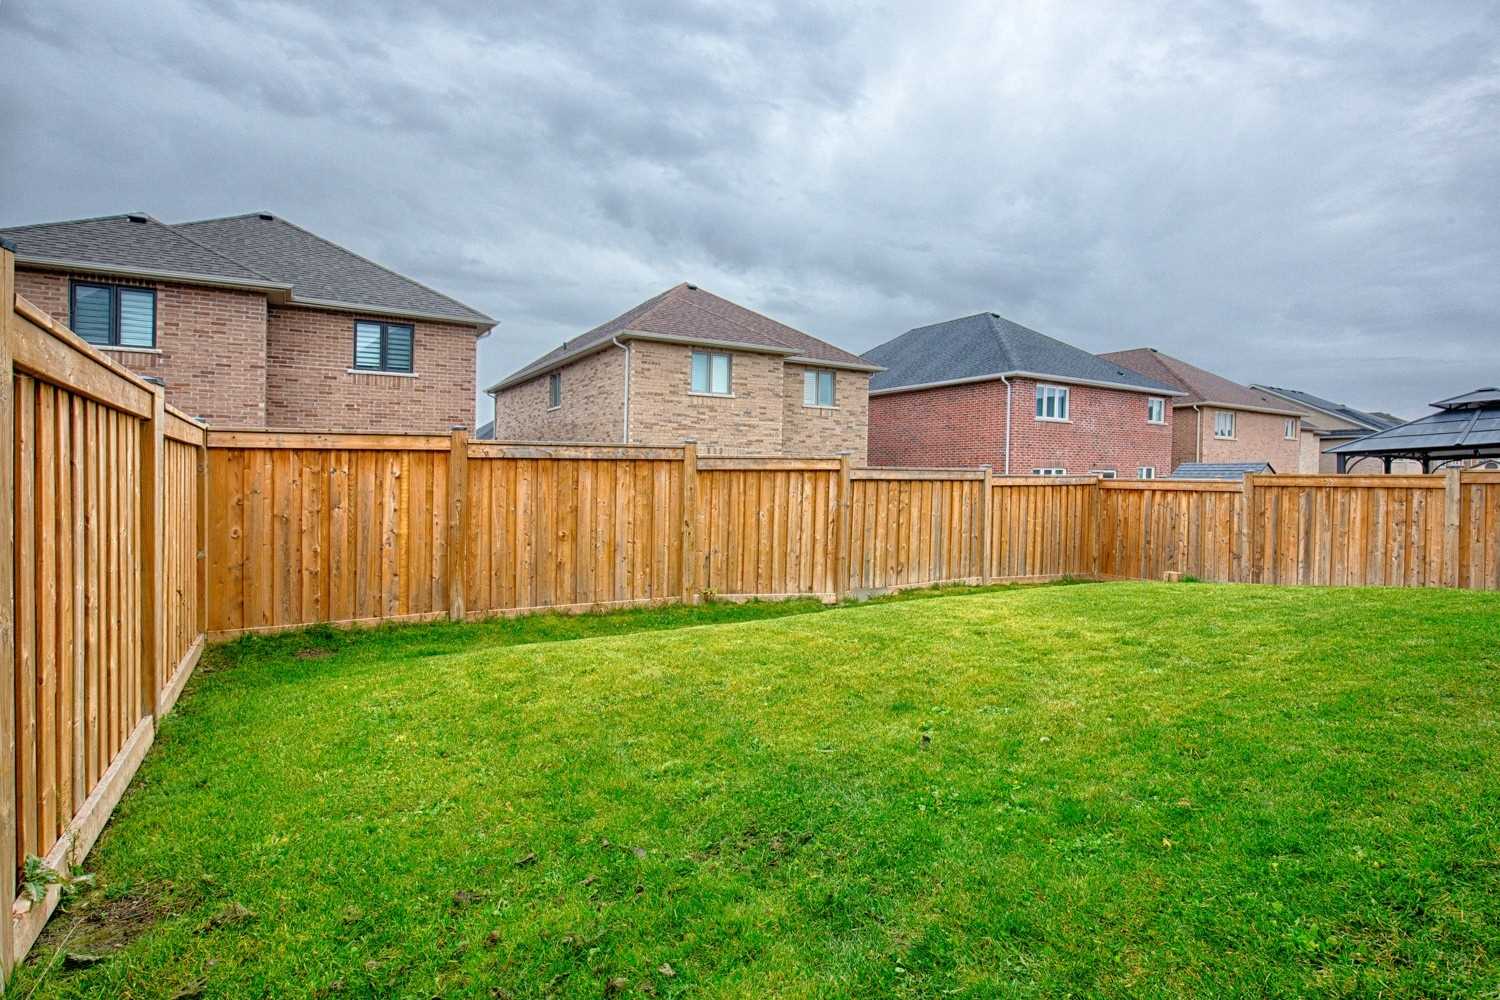
High Ceiling Bsmnt For Great Potentials To Design&Build Your Home Entertainment Centre! Fenced Yard&Well Cared Lawn! All S/S Appl, All Window Covering, All Elf, W/D. Water Purification Sys&Hwt(Rent).New Dw. Cvac Rough-In.
Overview
-
ID: N5851131
-
City: Bradford West Gwillimbury
-
Community: Bradford
-
Property Type: Single Family
-
Building Type: Detached
-
Style: 2-Storey
-
Bedrooms: 4
-
Bathrooms: 4
-
Garages: 2
-
Garage Type: Built-In
-
Parking: 4
-
Living Area: 3000-3500
-
Total Area: 3000-3500 3000-3500
-
Taxes: $6306 (2022)
-
Cooling: Central Air
-
Heat Type: Gas
-
Kitchens: 1
-
Total Area: 3000-3500
Property Details
Basement:
Full
Lot Size:
39.37 X 108.27
Pool Features:
None
Amenities & Features
- Air Conditioning
- Swimming Pool
Location
Nearby Schools
Source: Schools information and student demographics
For further information and school ranking visit Fraser Institution and EQAO.
| Green | Yellow | Orange | Red | |
| Average student achievements (out of 100%) | 100-76 | 75-60 | 60-40 | 40-0 |
All information displayed is believed to be accurate but is not guaranteed and should be independently verified. No warranties or representations are made of any kind.
Data is provided courtesy of PropTx.

Disclaimer: The property is not necessarily in the boundary of the schools shown above. This map indicates the closest primary and secondary schools. This tool is designed to provide the viewer an overview of the ratings of nearby public schools, and does not suggest association to school boundaries. To view all schools and boundaries please visit the respective district school board’s website.
Book a Showing

Farshid Ghodsian-Zadeh
REALTOR®- (416) 939-9571
- farshid.ghodsianzadeh@century21.ca