184 Summerlyn Tr
$ 1,248,000
SOLD
Login to see the price
Features
Location
Description
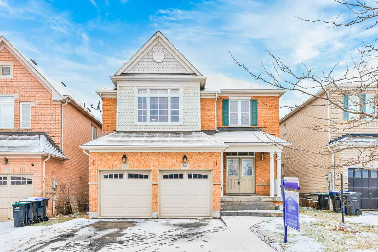
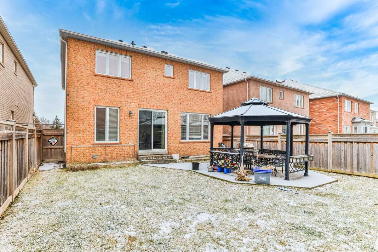
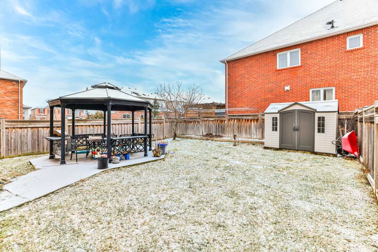
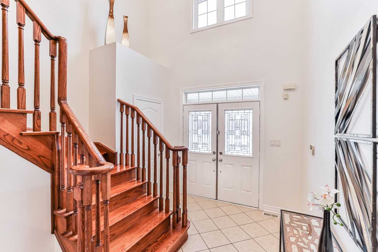
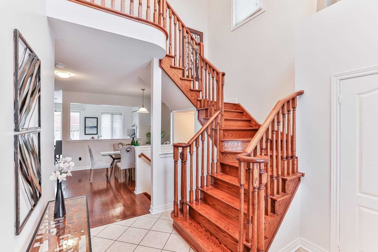
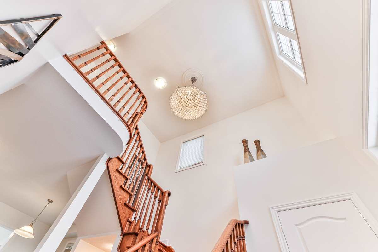
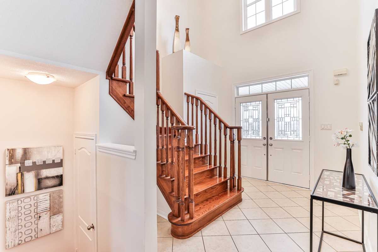
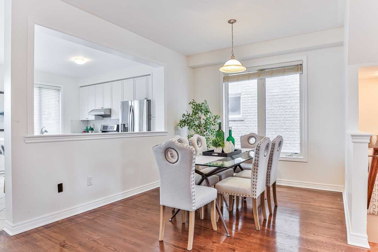
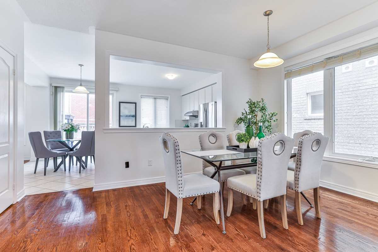
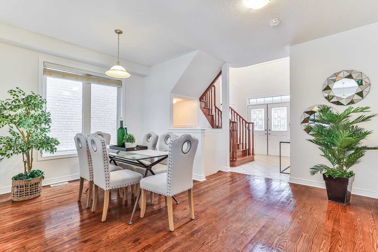
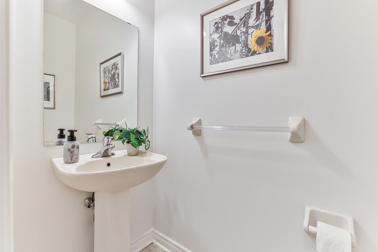
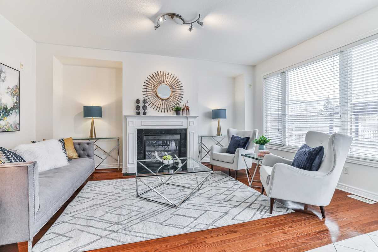
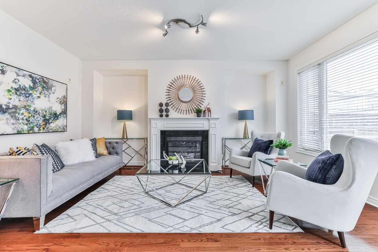
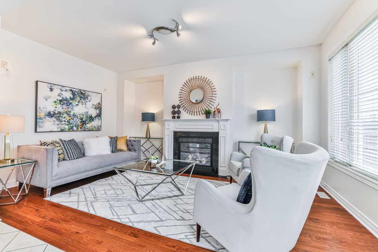
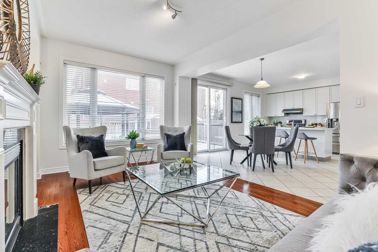
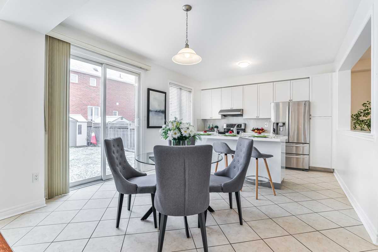
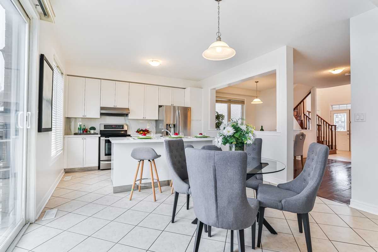
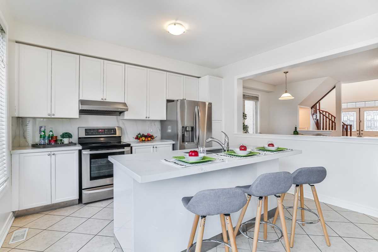
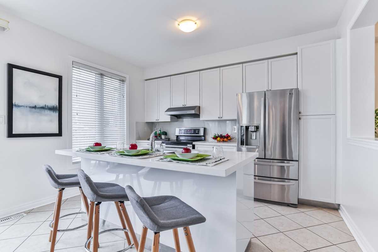
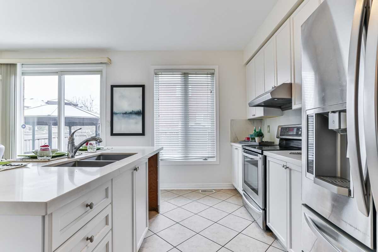
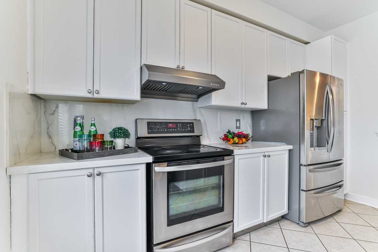
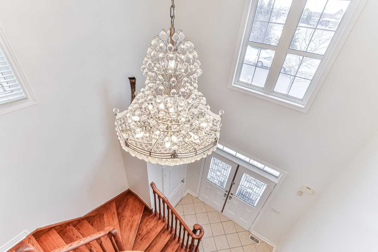
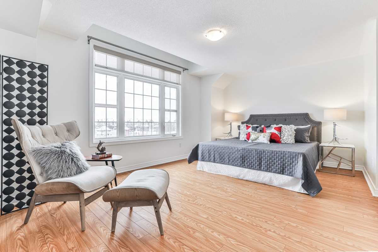
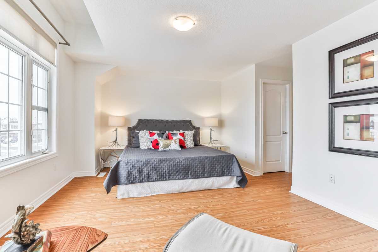
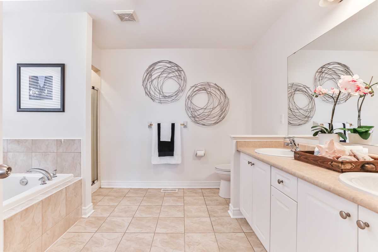
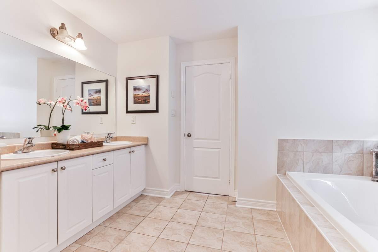
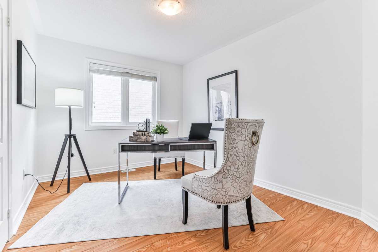
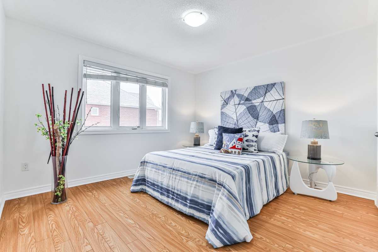
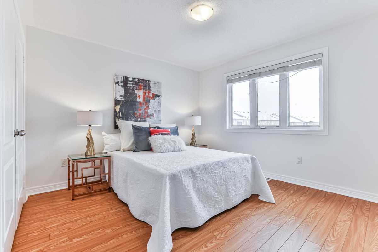
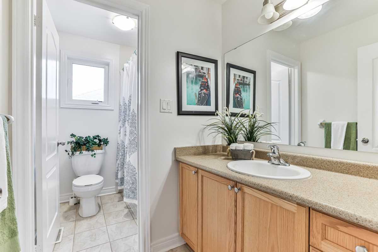
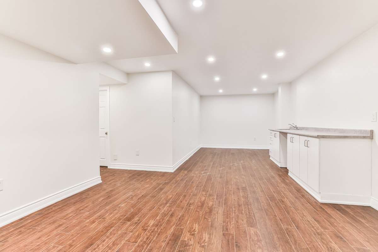
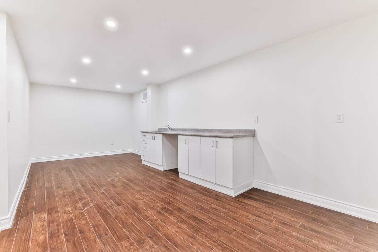
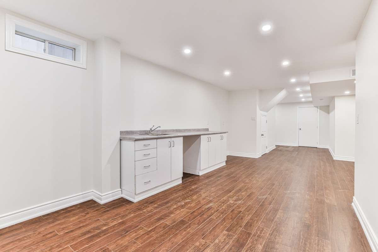
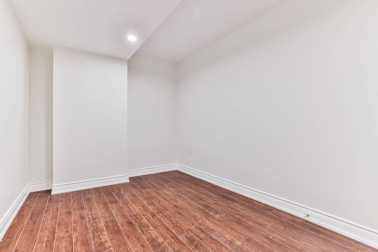
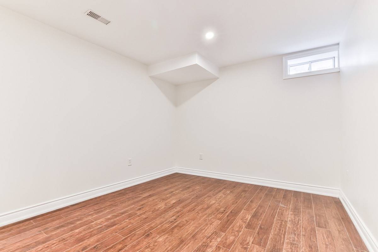
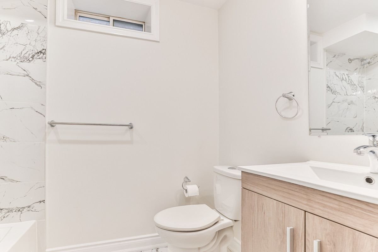
Beautifully Maintained Home, Nestled In The Heart Of Bradford. Features 40 X 115 Feet Premium Lot Facing Park. Over 3,000 Sqft Of Living Space Incl Fin Basement. Freshly Painted & Beautifully Updated With Neutral Colours & Decor, Ready For You To Move Right In. Features 4+2 Bedrooms & 4 Baths. Bright Main Floor W/Walkout To Patio. Spacious Living/Dining Rooms. Hardwood Floors & Staircase Throughout Main. Master Retreat W/5Pc Ensuite + His/Her Walk In Closet.
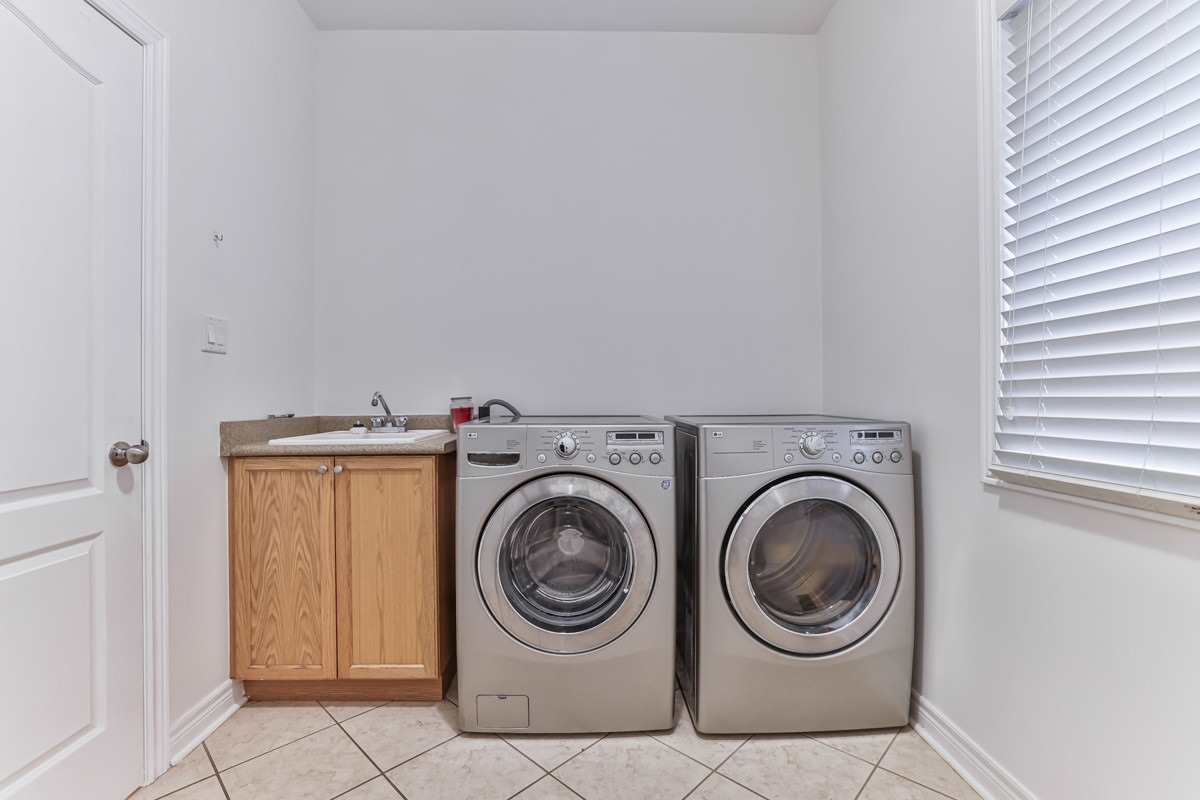
In Law/Nanny Suite & Or Income Potential. Fridge, Stove, Range Hood, Dishwasher, Washer, Dryer, Gdo+Remote, Furnace, Cac, Pergola, Shed, All Existing Light Fixtures, All Existing Window Coverings.
Overview
-
ID: N5876626
-
City: Bradford West Gwillimbury
-
Community: Bradford
-
Property Type: Single Family
-
Building Type: Detached
-
Style: 2-Storey
-
Bedrooms: 4+2
-
Bathrooms: 4
-
Garages: 2
-
Garage Type: Built-In
-
Parking: 2
-
Living Area: 2000-2500
-
Total Area: 2000-2500 2000-2500
-
Taxes: $5455.11 (2022)
-
Cooling: Central Air
-
Heat Type: Gas
-
Kitchens: 1
-
Total Area: 2000-2500
Property Details
Basement:
Apartment, Finished
Lot Size:
40.05 X 114.9
Pool Features:
None
Amenities & Features
- Air Conditioning
- Swimming Pool
Location
Nearby Schools
Source: Schools information and student demographics
For further information and school ranking visit Fraser Institution and EQAO.
| Green | Yellow | Orange | Red | |
| Average student achievements (out of 100%) | 100-76 | 75-60 | 60-40 | 40-0 |
All information displayed is believed to be accurate but is not guaranteed and should be independently verified. No warranties or representations are made of any kind.
Data is provided courtesy of PropTx.

Disclaimer: The property is not necessarily in the boundary of the schools shown above. This map indicates the closest primary and secondary schools. This tool is designed to provide the viewer an overview of the ratings of nearby public schools, and does not suggest association to school boundaries. To view all schools and boundaries please visit the respective district school board’s website.
Book a Showing

Farshid Ghodsian-Zadeh
REALTOR®- (416) 939-9571
- farshid.ghodsianzadeh@century21.ca