4 Burt Ave
$ 999,800
SOLD
Login to see the price
Features
Location
Description
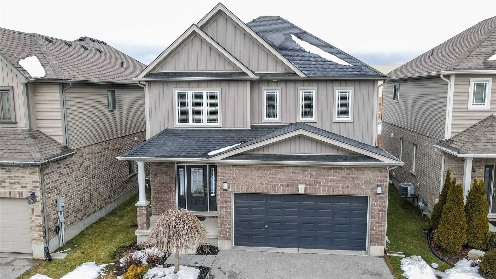
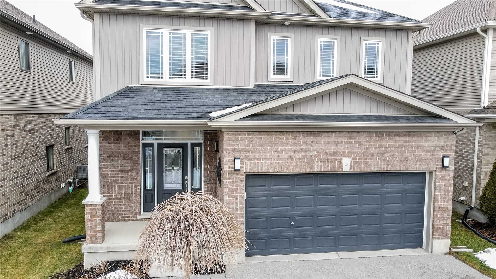
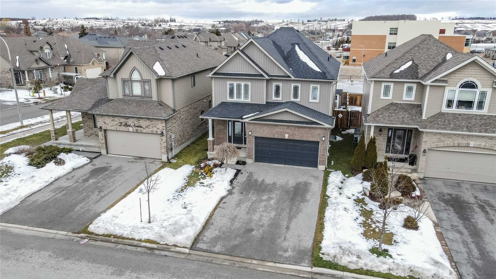
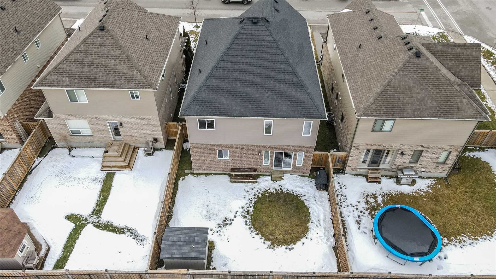
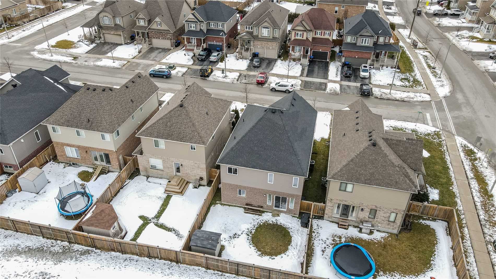
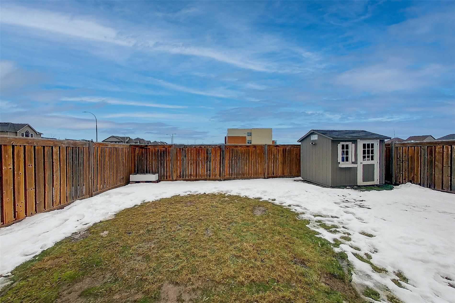
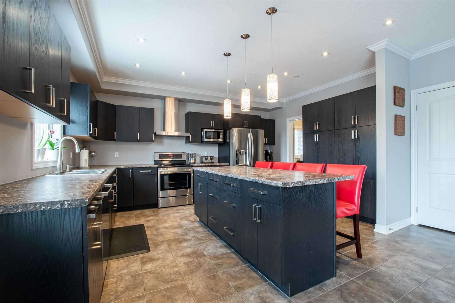
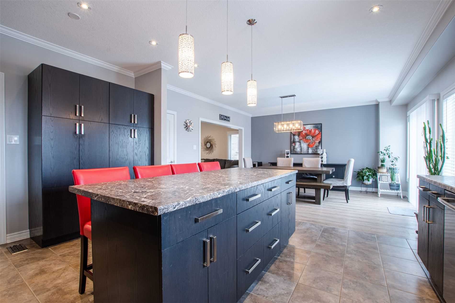
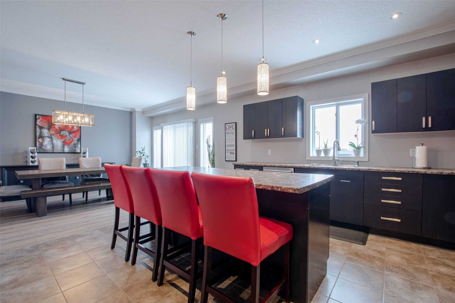
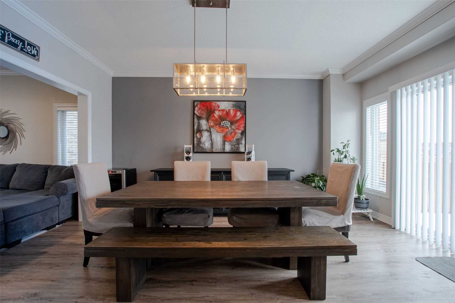
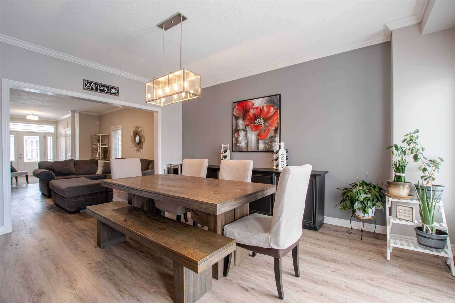
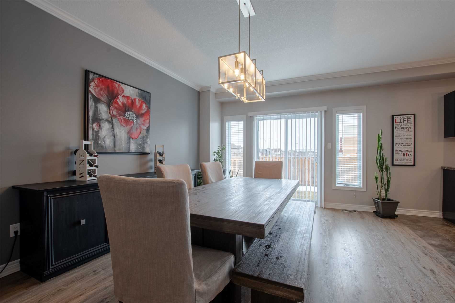
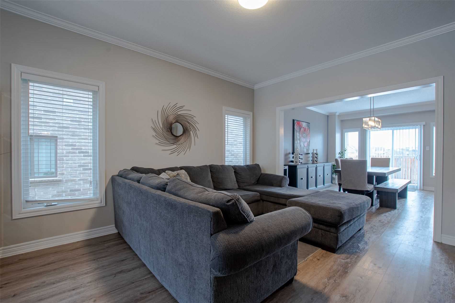
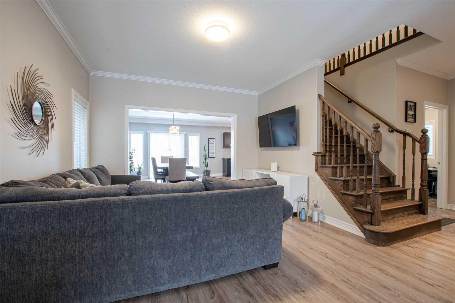
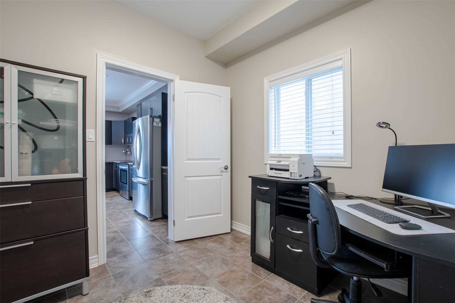
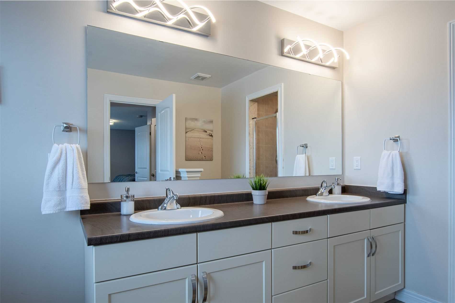
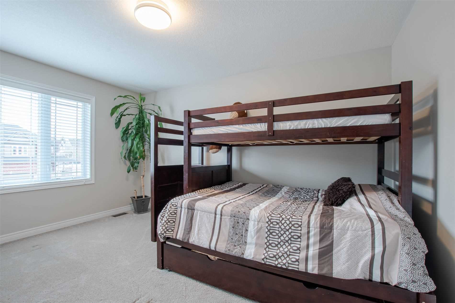
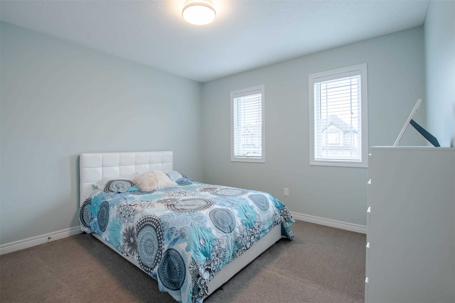
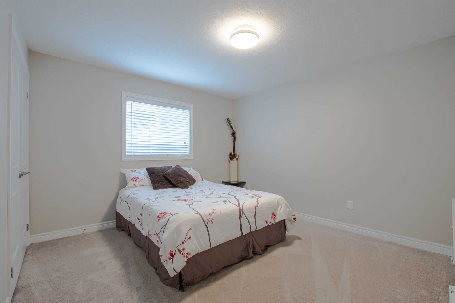
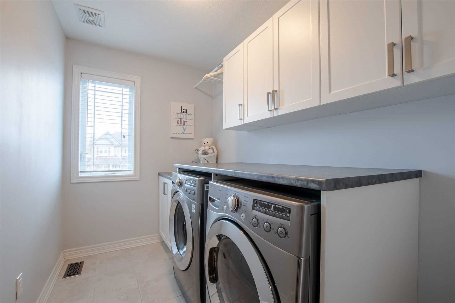
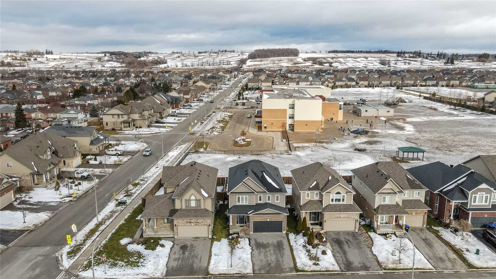
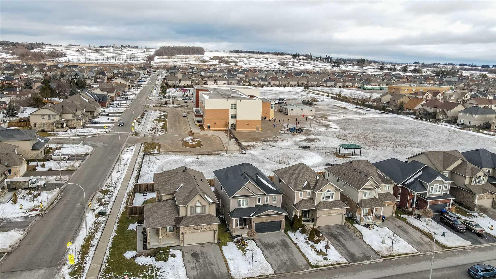
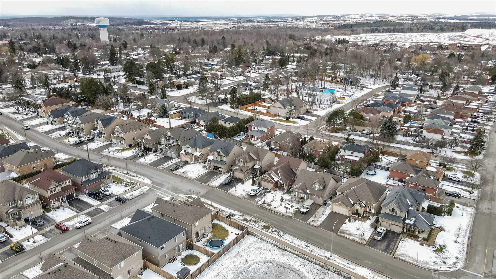
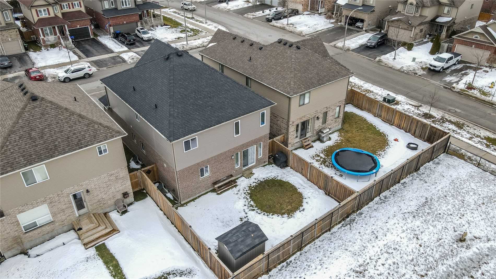
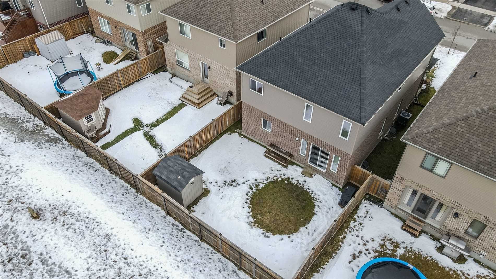
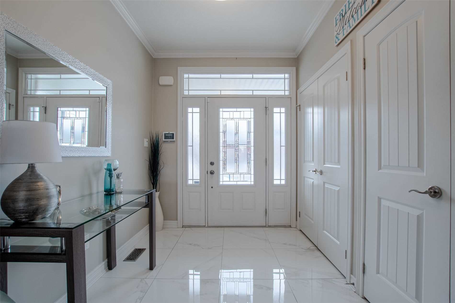
This Is It! The Immaculate Devonleigh Home Parkside You Have Waited For! Gorgeous 4 Bedroom Detached W Modern Open Concept Layout. 9Ft Main Ceilings. Num Upgrades Incl Main Lvl Tile & Wideplank Floors. Led Elfs, Upgraded Doors/Nickel Hardware. Lrg Country Style Kitchen. S/S Appls, Huge Center Island For Ent. Den W Win Leads To Garage. Convenient 2nd Flr Laundry. Full Unspoiled Basement, Insulated And Waiting For Your Design. Cold Cellar. Custom Shed. Fencing.
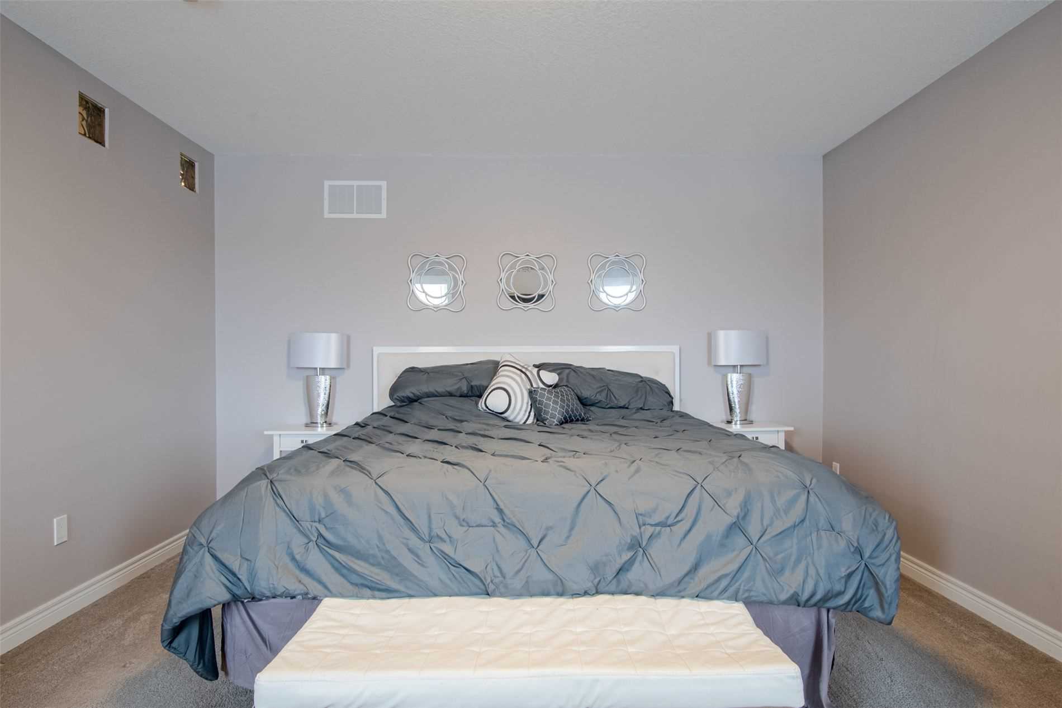
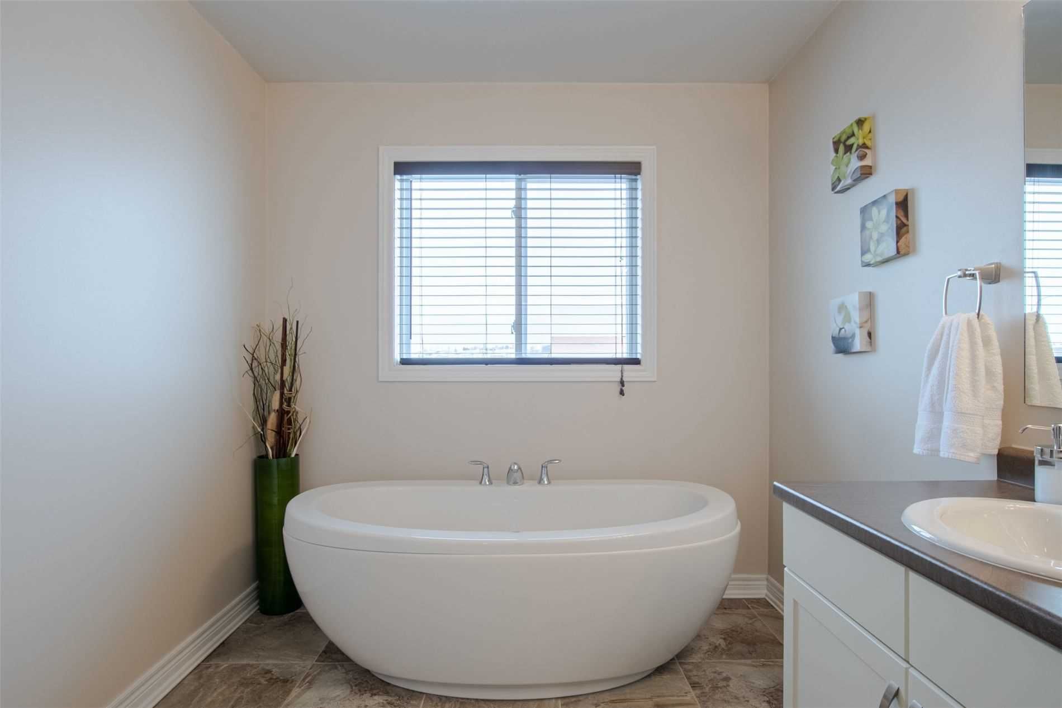
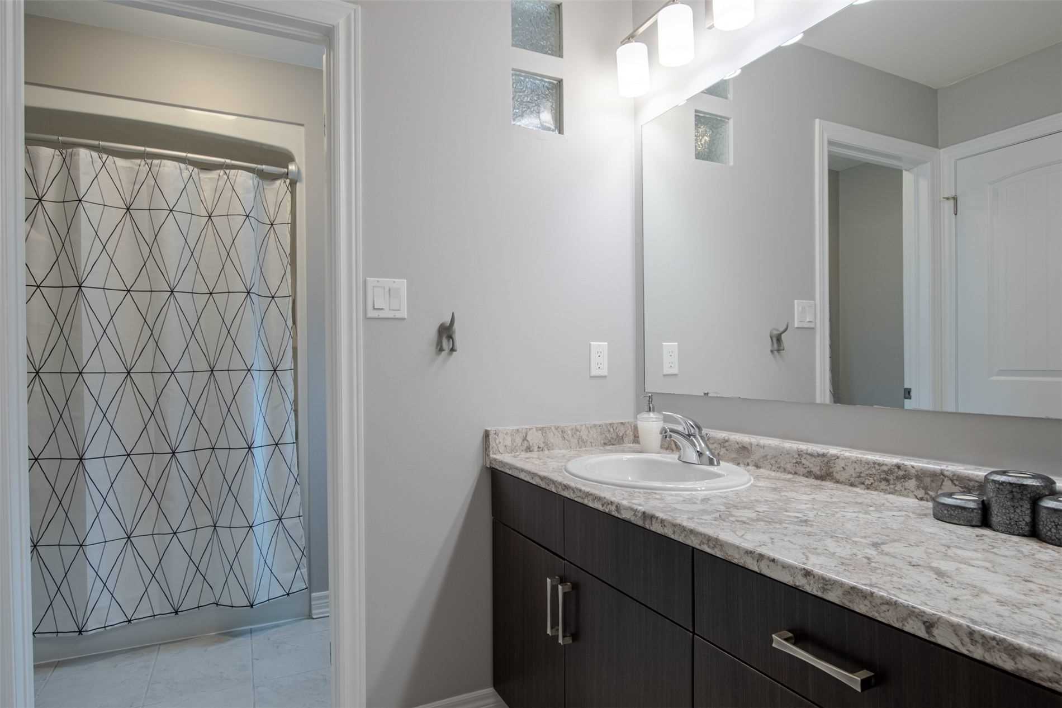
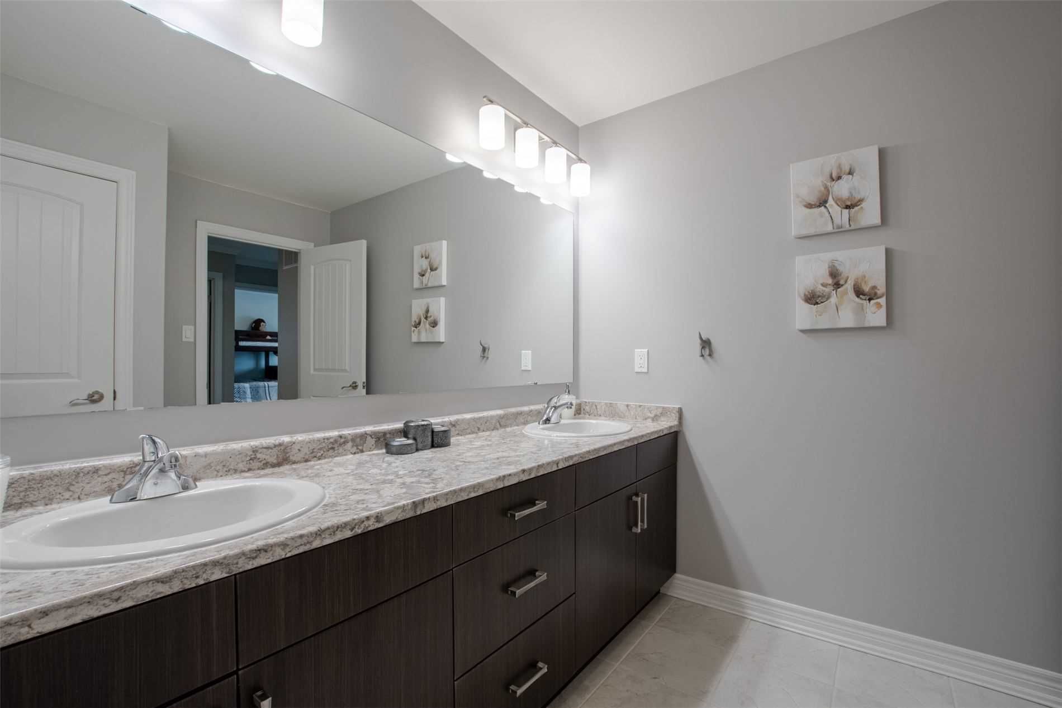
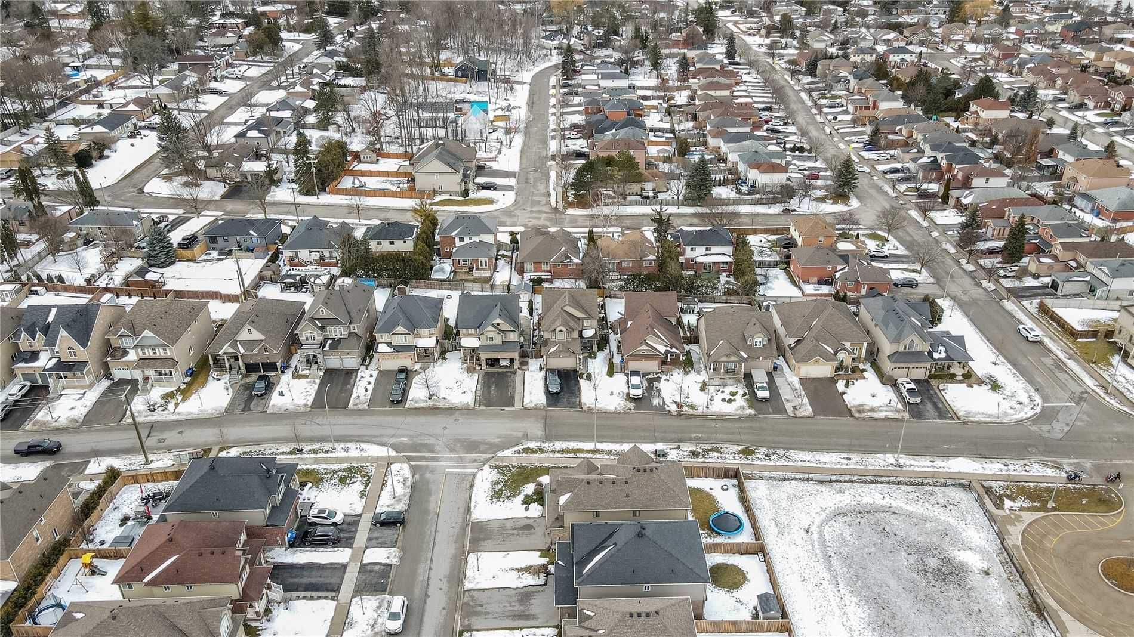
Den W Potential 5th Br. 5Pc Ens Bath. Prim Br W/I W Built-In. Sec Sys W Cams. He Furn. Ac. Cvac. Gdo/Rem. Close To Schools/Dt. Adt Alarm. Ext Cams. Rough-In Bath Bsmt. Lrg Bsmt Windows. 9Ft Ceilings (Main).
Overview
-
ID: N5911183
-
City: New Tecumseth
-
Community: Alliston
-
Property Type: Single Family
-
Building Type: Detached
-
Style: 2-Storey
-
Bedrooms: 4
-
Bathrooms: 3
-
Garages: 2
-
Garage Type: Built-In
-
Parking: 4
-
Living Area: 2000-2500
-
Total Area: 2000-2500 2000-2500
-
Acreage: < .50
-
Taxes: $4351.55 (2022)
-
Cooling: Central Air
-
Heat Type: Gas
-
Kitchens: 1
-
Total Area: 2000-2500
Property Details
Basement:
Full, Unfinished
Lot Size:
39.06 X 105.12
Pool Features:
None
Amenities & Features
- Air Conditioning
- Swimming Pool
Location
Nearby Schools
Source: Schools information and student demographics
For further information and school ranking visit Fraser Institution and EQAO.
| Green | Yellow | Orange | Red | |
| Average student achievements (out of 100%) | 100-76 | 75-60 | 60-40 | 40-0 |
All information displayed is believed to be accurate but is not guaranteed and should be independently verified. No warranties or representations are made of any kind.
Data is provided courtesy of PropTx.

Disclaimer: The property is not necessarily in the boundary of the schools shown above. This map indicates the closest primary and secondary schools. This tool is designed to provide the viewer an overview of the ratings of nearby public schools, and does not suggest association to school boundaries. To view all schools and boundaries please visit the respective district school board’s website.
Book a Showing

Farshid Ghodsian-Zadeh
REALTOR®- (416) 939-9571
- farshid.ghodsianzadeh@century21.ca