198 Queen St
$ 899,900
SOLD
Login to see the price
Features
Location
Description
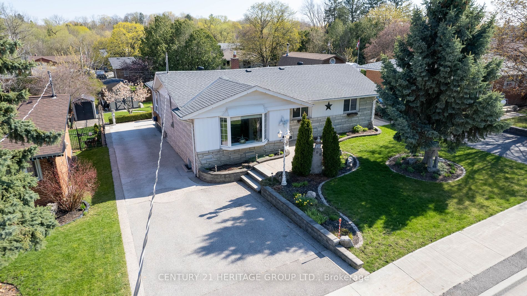
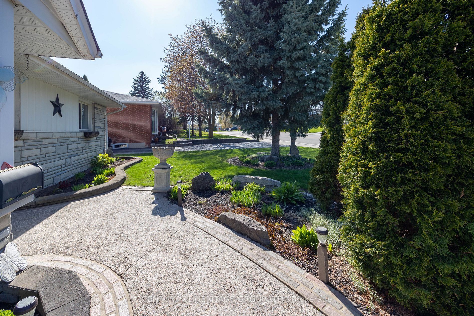
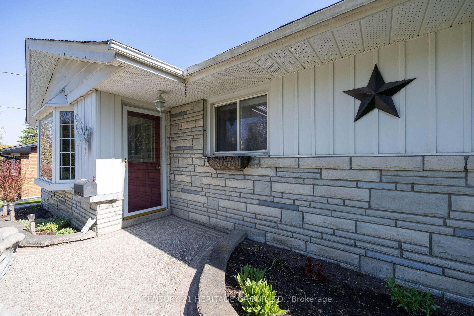
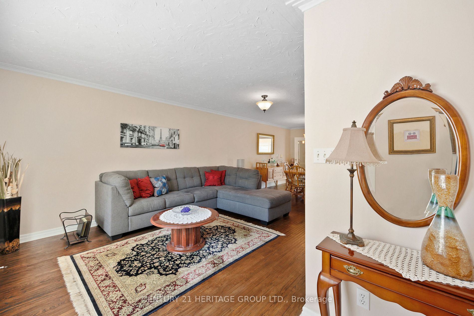
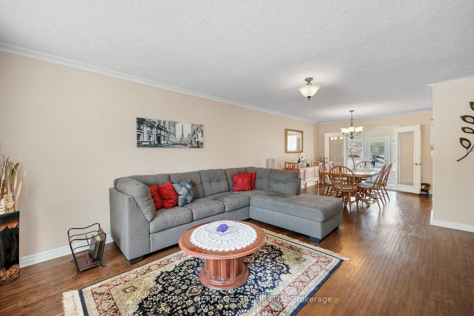
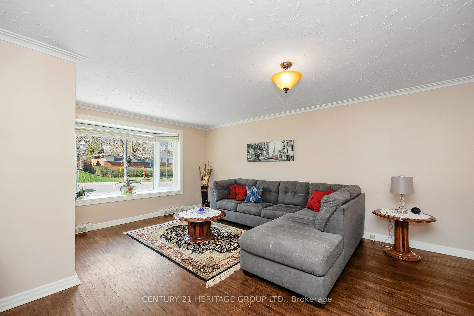
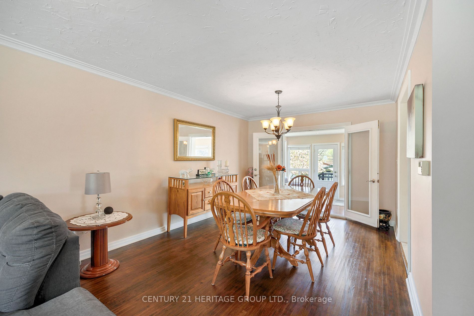
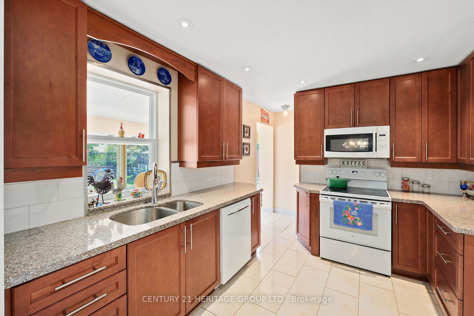
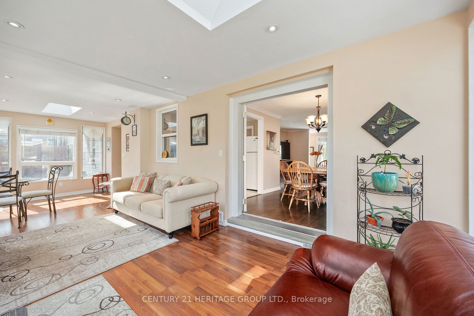
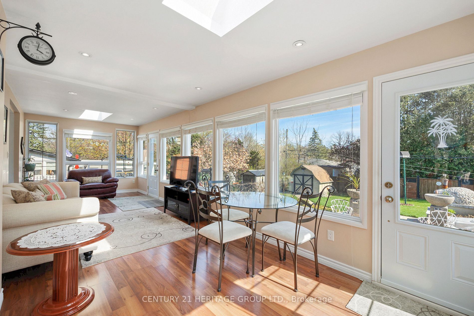
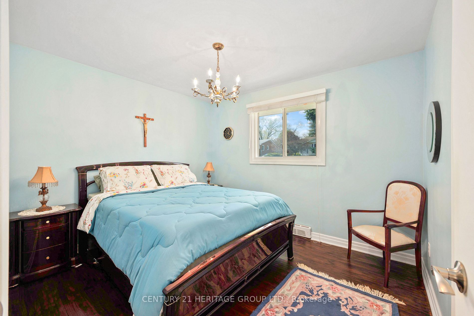
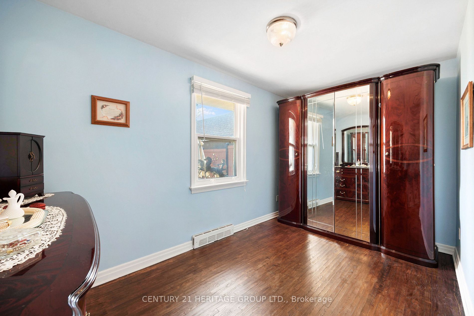
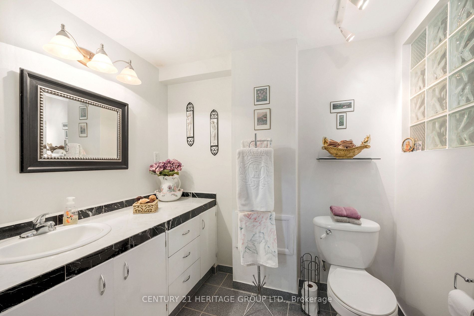
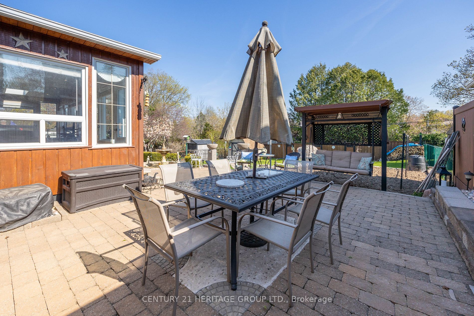
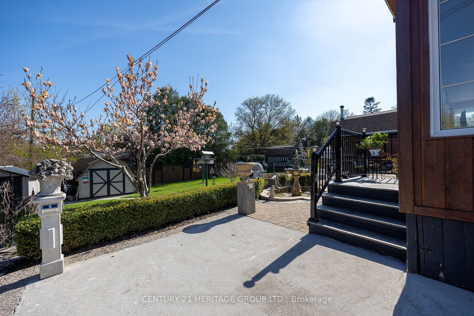
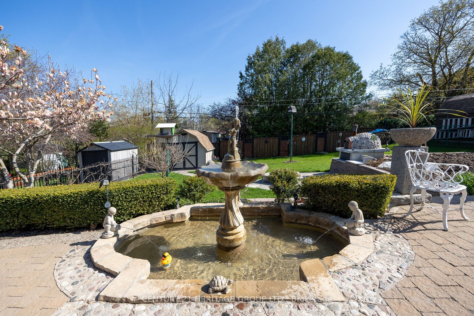
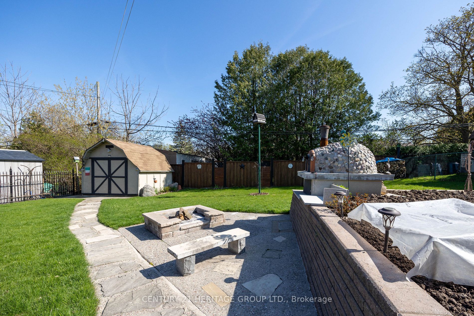
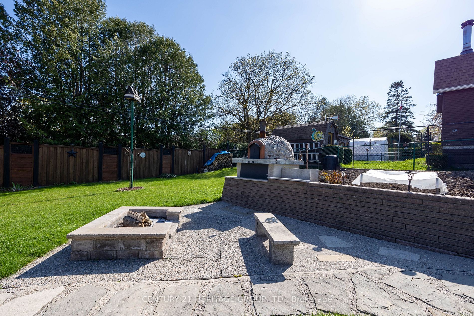
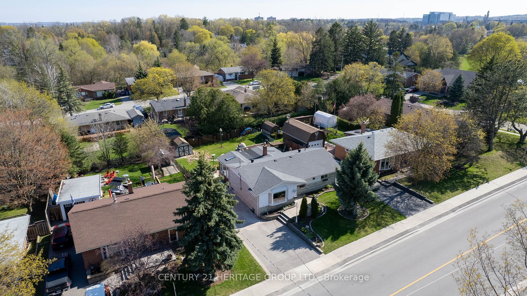
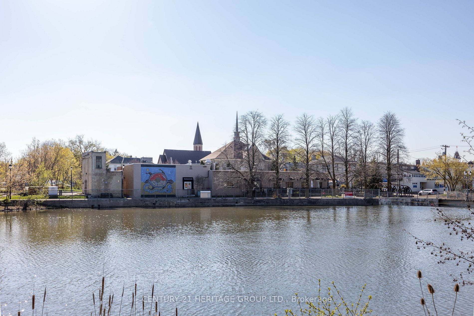
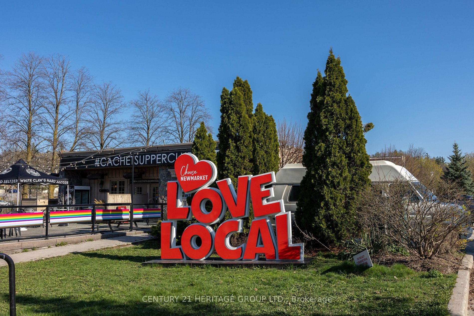
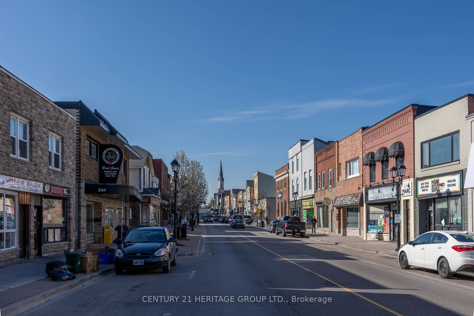
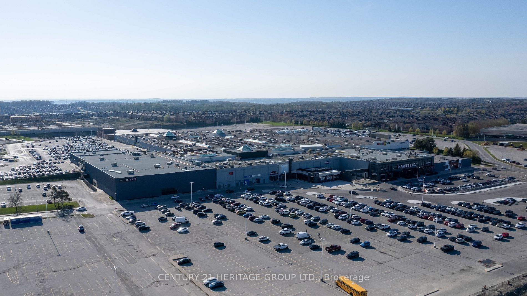
Welcome To 198 Queen St. A Stunning Detached Bungalow That's Sure To Impress. This Amazing Home Boasts A Spacious 3-Bedroom Layout, 2 Washrooms, And 2 Separate Entrances, All Situated On A Premium 60' X 122' Lot. Step Outside And Discover Your Own Private Oasis, Complete With An Outdoor Fire Pit And Stone Pizza Oven, Venetian Style Fountain, An Oversized Shed, & Beautifully Landscaped Gardens. Inside, You'll Love The Upgraded Kitchen With Granite Counters Maple Cabinets, Perfect For Whipping Up Your Favourite Meals. Enjoy The Sunshine And Natural Light Pouring In From The South Facing Sunroom, 2 Skylights. 5-Car Driveway, Perfectly Located To All Newmarket Has To Offer. Short Walk From Main Street & A Quick Drive To Shopping On Yonge St. Backyard Is Ideal For Entertaining & Making Memories With Loved Ones. A New Roof Installed In May 2022, You'll Have Peace Of Mind Knowing Your Investment Is Protected. Income Potential For Apartment! With A Separate Entrance That Can Be Easily Added
Overview
Property Details
Basement:
Part Basement
Lot Size:
60.04 X 122.56
Pool Features:
None
Amenities & Features
- Air Conditioning
- Swimming Pool
Location
Nearby Schools
Source: Schools information and student demographics
For further information and school ranking visit Fraser Institution and EQAO.
| Green | Yellow | Orange | Red | |
| Average student achievements (out of 100%) | 100-76 | 75-60 | 60-40 | 40-0 |
All information displayed is believed to be accurate but is not guaranteed and should be independently verified. No warranties or representations are made of any kind.
Data is provided courtesy of PropTx.

Disclaimer: The property is not necessarily in the boundary of the schools shown above. This map indicates the closest primary and secondary schools. This tool is designed to provide the viewer an overview of the ratings of nearby public schools, and does not suggest association to school boundaries. To view all schools and boundaries please visit the respective district school board’s website.
Book a Showing

Farshid Ghodsian-Zadeh
REALTOR®- (416) 939-9571
- farshid.ghodsianzadeh@century21.ca