2071 Mcfadden St
$ 965,000
SOLD
Login to see the price
Features
Location
Description
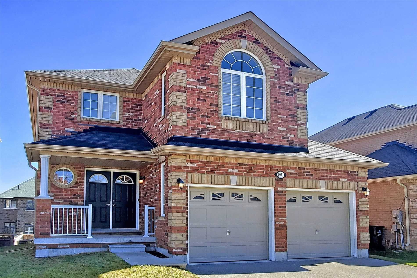
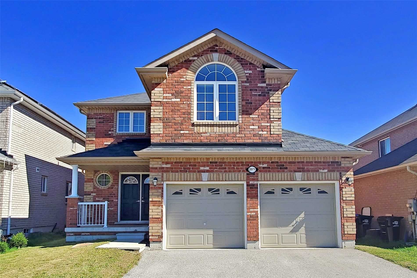
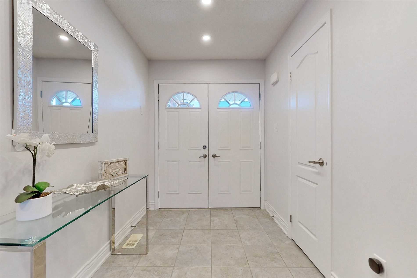
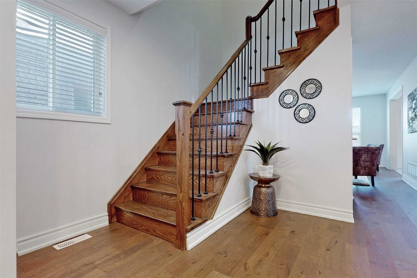
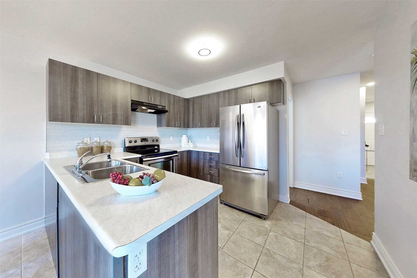
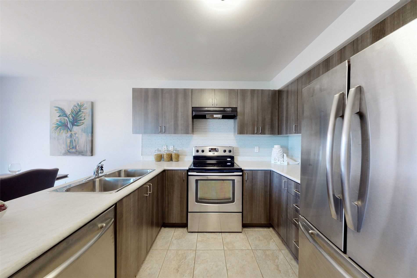
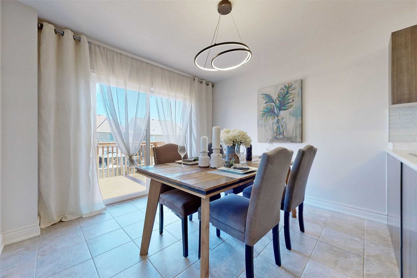
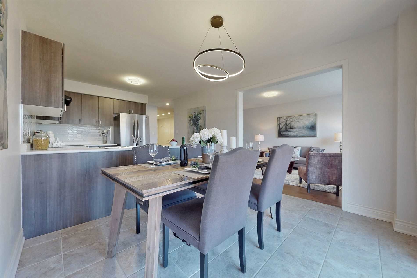
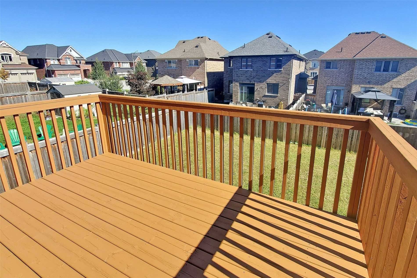
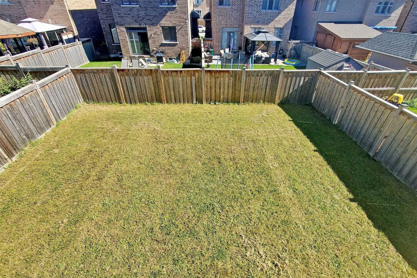
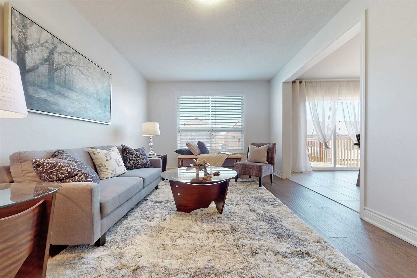
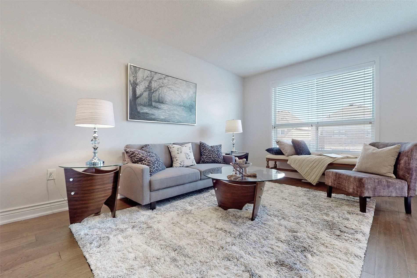
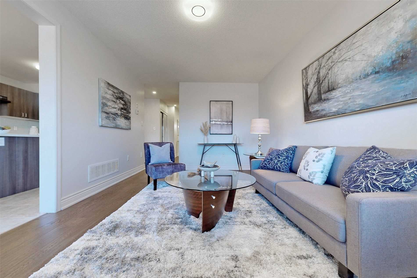
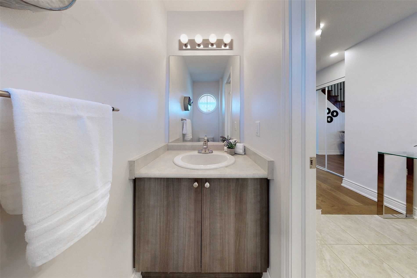
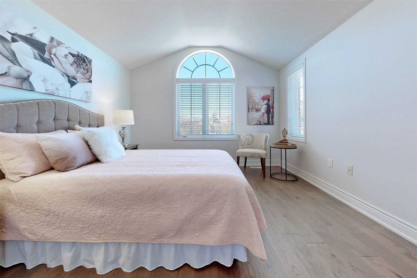
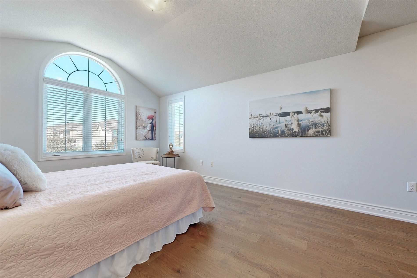
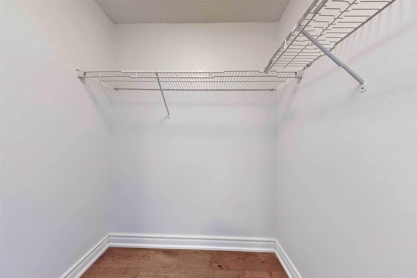
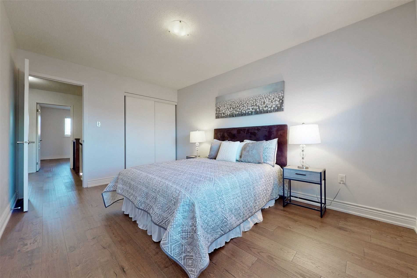
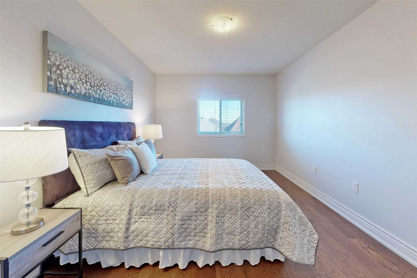
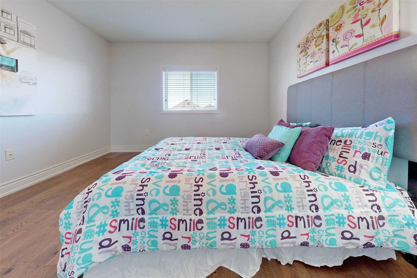
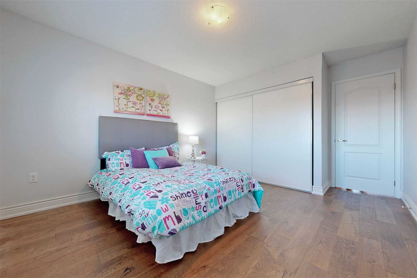
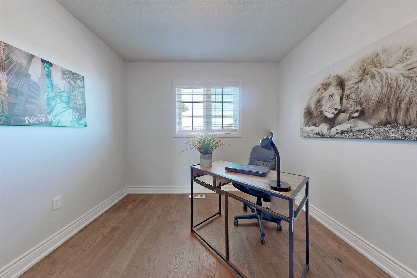
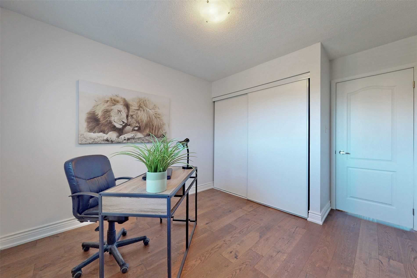
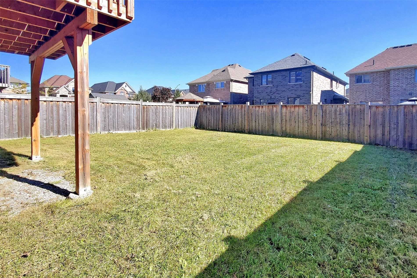
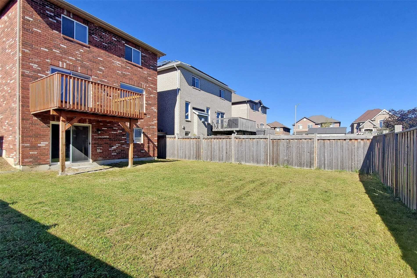
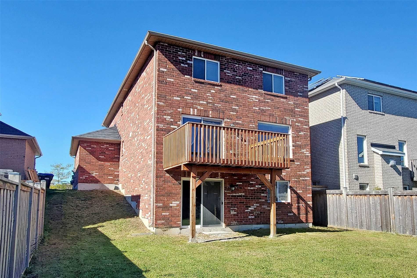
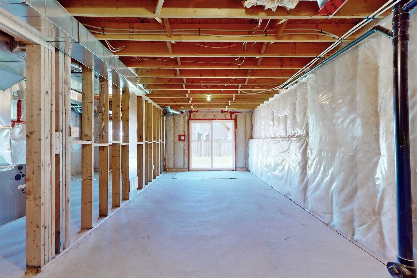
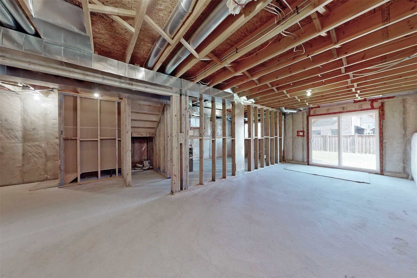
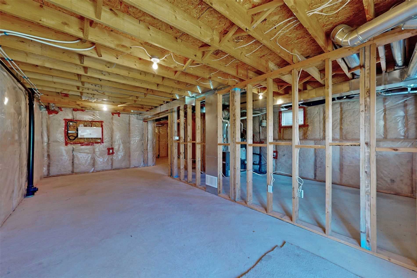
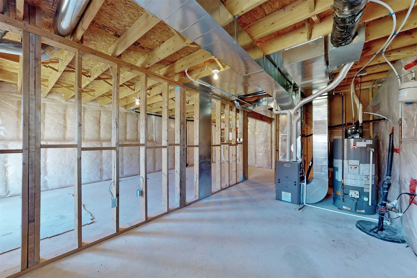
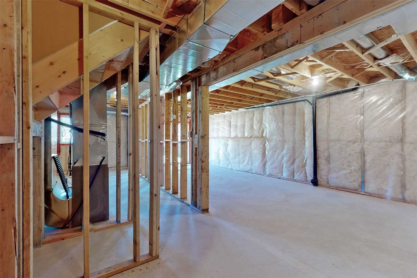
Enjoy Life By The Lake With All The Amenities Of The City. Nestled In One Of Innisfil's Hottest Neighbourhoods, You'll Be Steps From Great Schools, Shopping, Dining, Parks, Innisfil Beach, Lake Simcoe, Hwy 400 & The Future Innisfil Go Station. This Bright And Spacious Family Home Sits On A Premium Lot Boasting A Walk-Out Basement And A Roomy Backyard. Inside You Are Welcomed By A Regal Oak Staircase Adorned With Wrought Iron Pickets And Rich Hardwood Floors Throughout. The Open-Concept Layout Has No Wasted Space And Serves Up A Family Room, An Eat-In Kitchen W/ Walk-Out To Your Private Deck & Four Airy Bedrooms. The Partially-Finished Walk-Out Basement Is Flooded With Sunlight Thanks To Oversized Windows And Has The Potential For An Income-Generating Rental Suite. Retreat To Your Master Bedroom's Vaulted Ceilings & Walk-In Closet. Direct Entrance Into The Home From The Double-Car Garage. Double-Door Front Entrance. Parking For Up To 4 Cars. 3D Virtual Walkthrough. Don't Miss This One!!
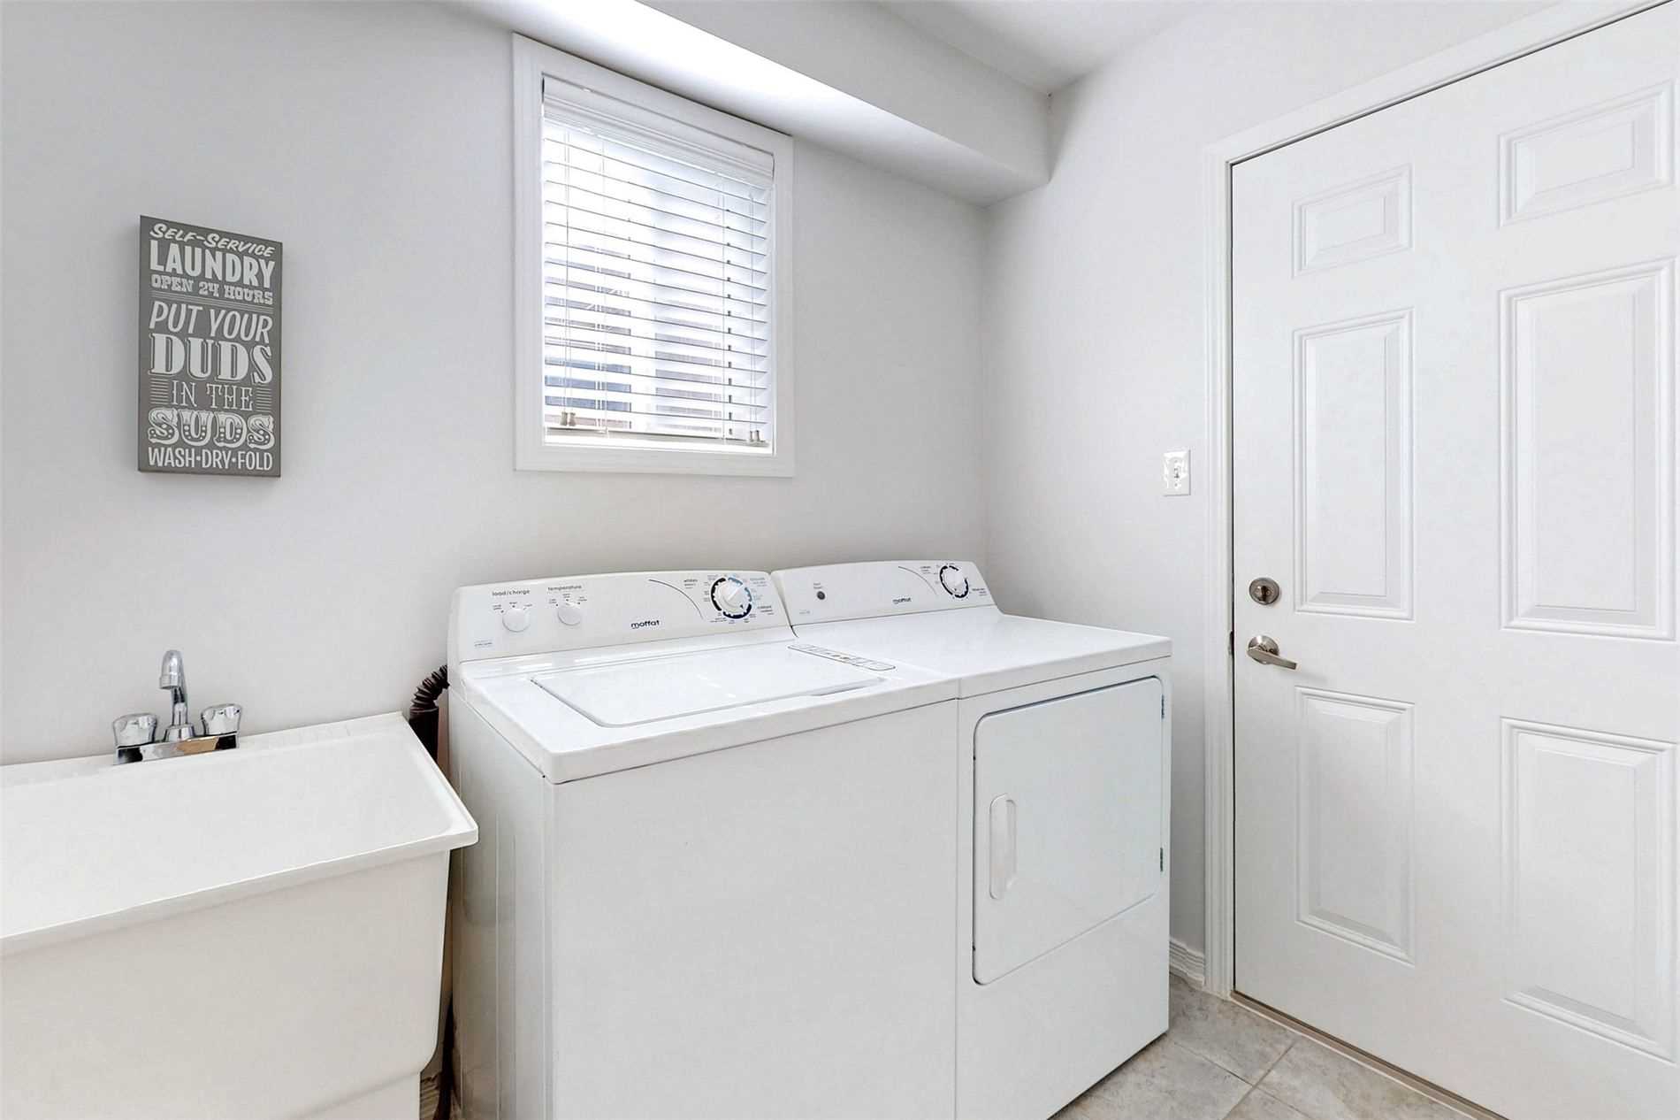
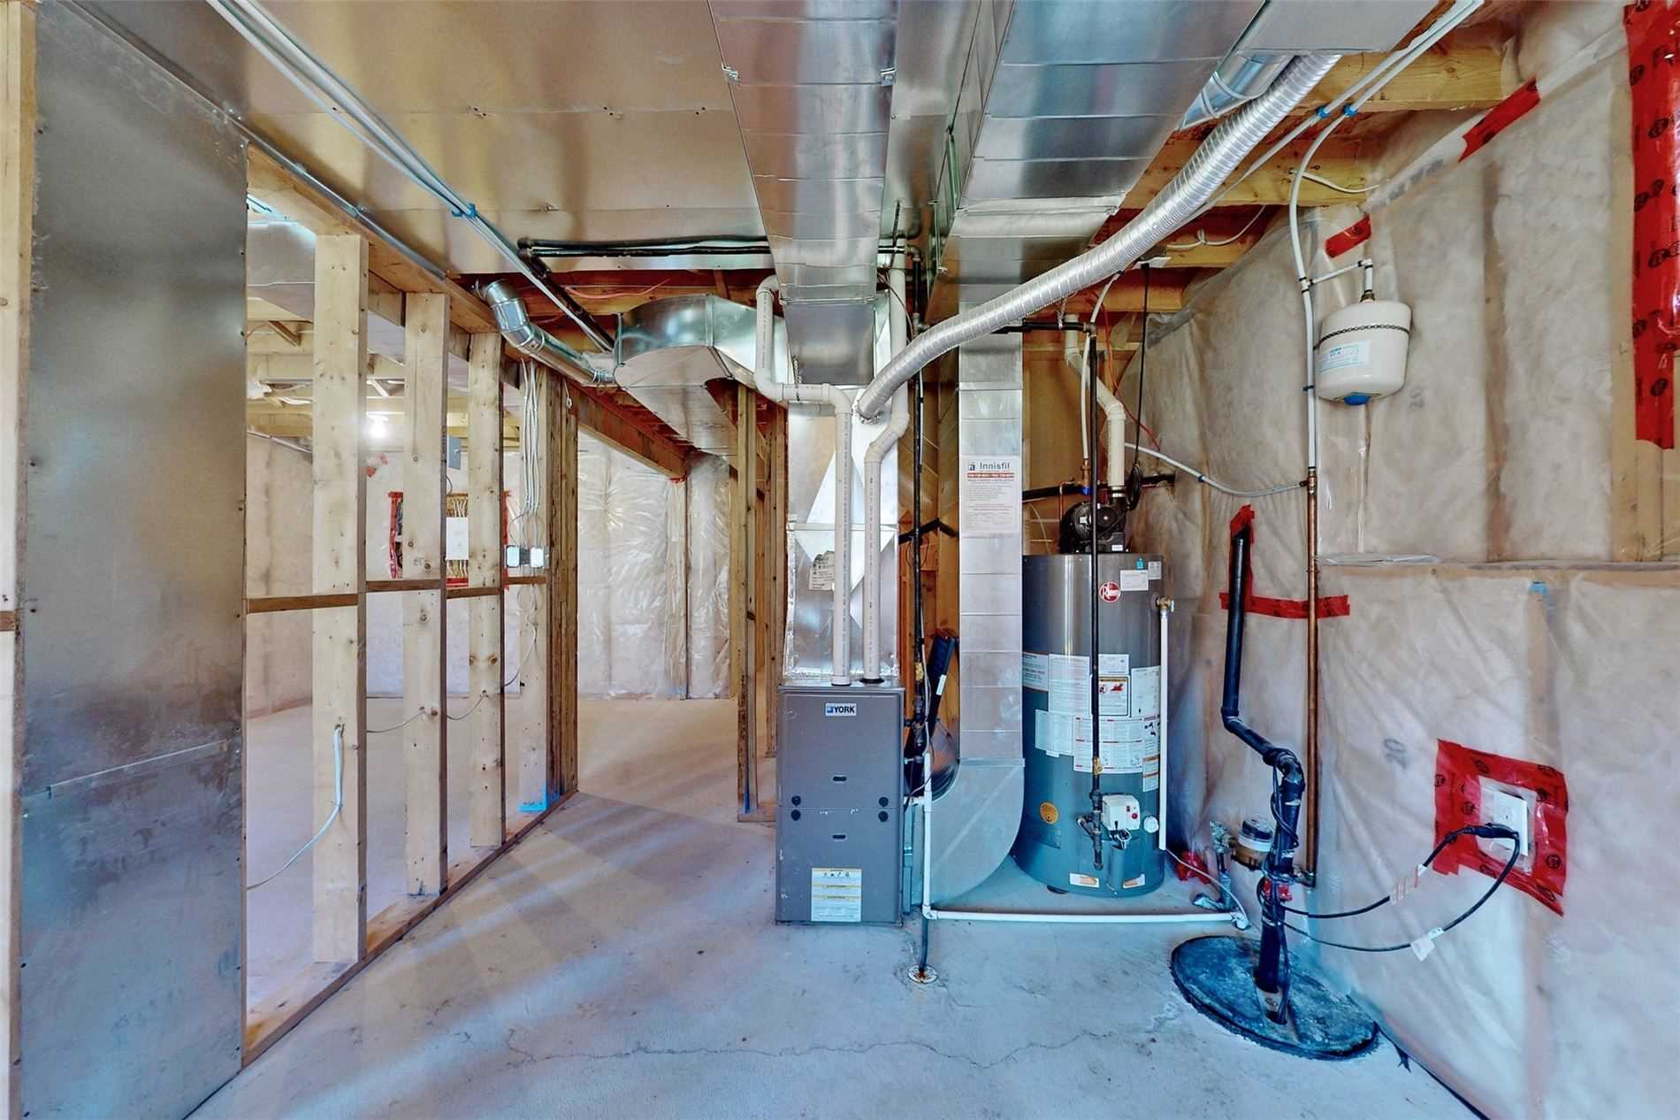
Stainless Steel Appliances (French-Door Fridge, Stove, Built-In Dishwasher). Hood Fan. Washer & Dryer. Updated Designer Light Fixtures & Pot Lights Throughout. All Window Coverings. Furnace. Cac. Sump Pump.
Overview
Property Details
Basement:
Partly Finished, Walk-Out
Lot Size:
39.37 X 109.91
Pool Features:
None
Amenities & Features
- Air Conditioning
- Swimming Pool
Location
Nearby Schools
Source: Schools information and student demographics
For further information and school ranking visit Fraser Institution and EQAO.
| Green | Yellow | Orange | Red | |
| Average student achievements (out of 100%) | 100-76 | 75-60 | 60-40 | 40-0 |
All information displayed is believed to be accurate but is not guaranteed and should be independently verified. No warranties or representations are made of any kind.
Data is provided courtesy of PropTx.

Disclaimer: The property is not necessarily in the boundary of the schools shown above. This map indicates the closest primary and secondary schools. This tool is designed to provide the viewer an overview of the ratings of nearby public schools, and does not suggest association to school boundaries. To view all schools and boundaries please visit the respective district school board’s website.
Book a Showing

Farshid Ghodsian-Zadeh
REALTOR®- (416) 939-9571
- farshid.ghodsianzadeh@century21.ca