306 Salisbury Lane
$ 1,299,000
SOLD
Login to see the price
Features
Location
Description
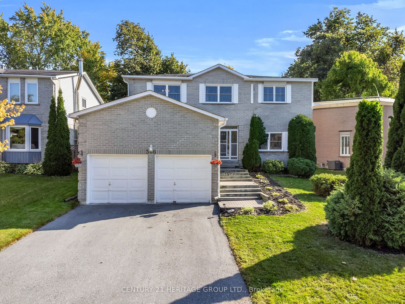
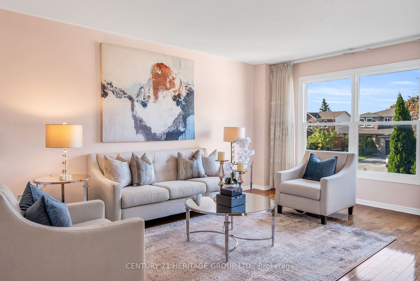
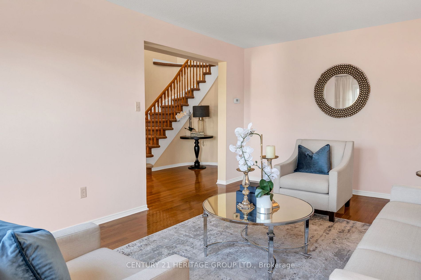
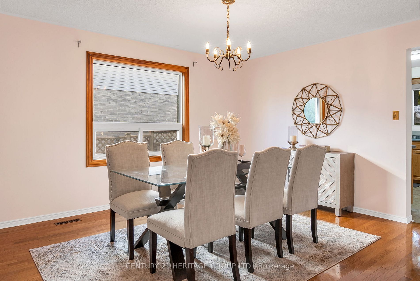
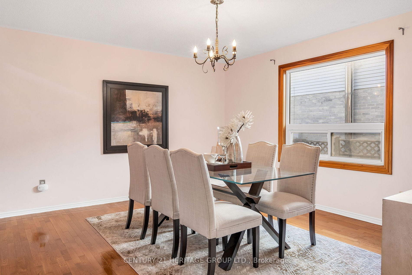
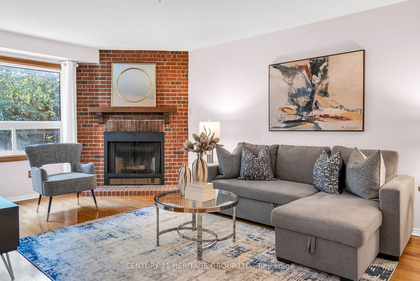
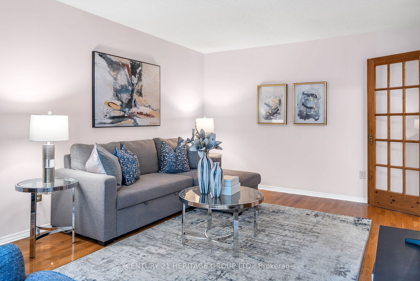
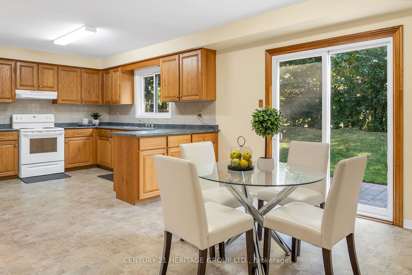
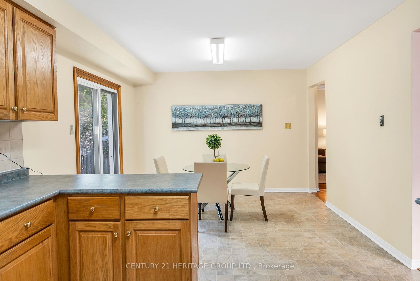
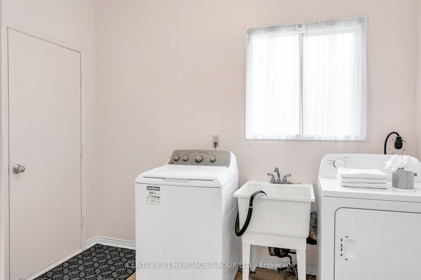
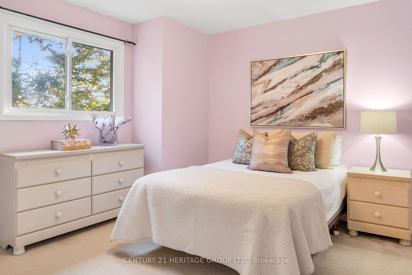
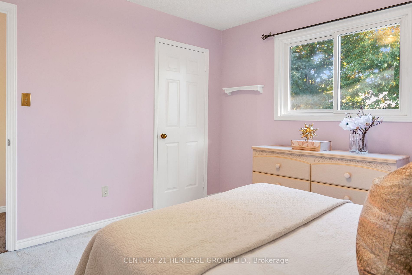
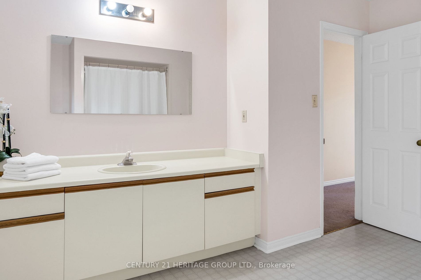
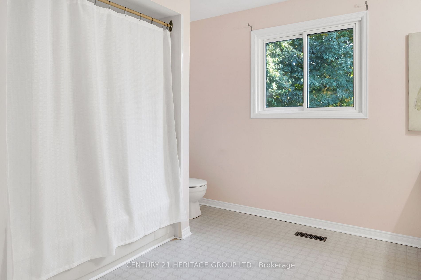
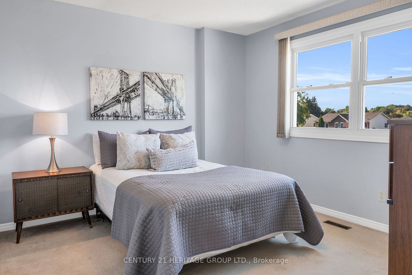
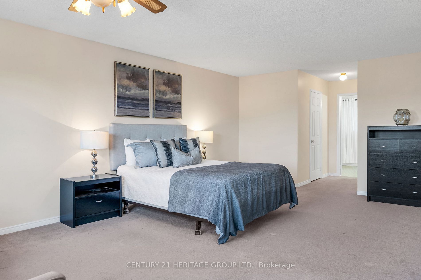
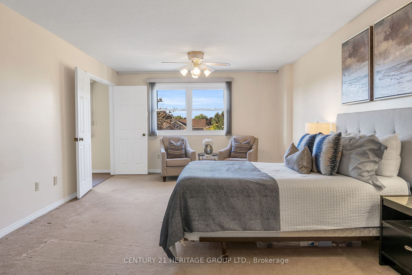
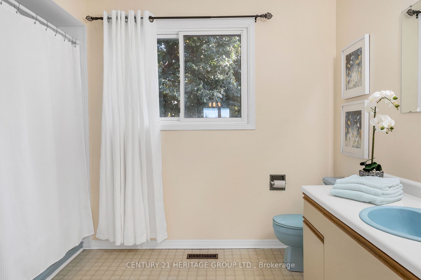
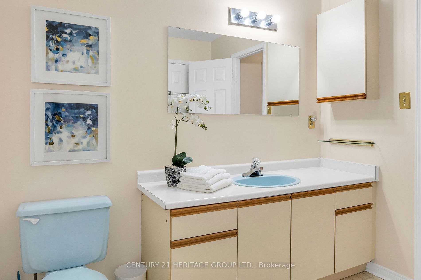
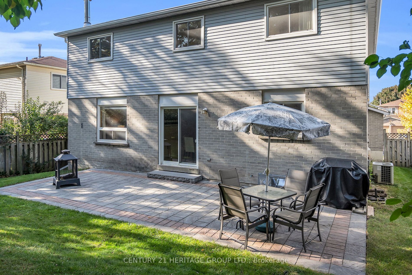
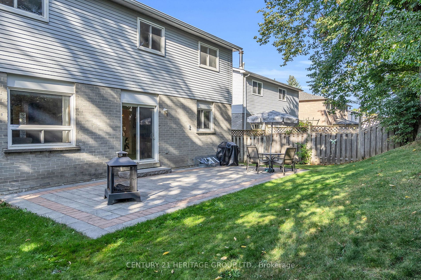
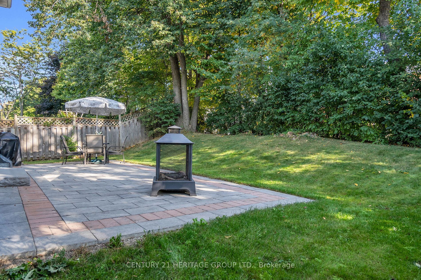
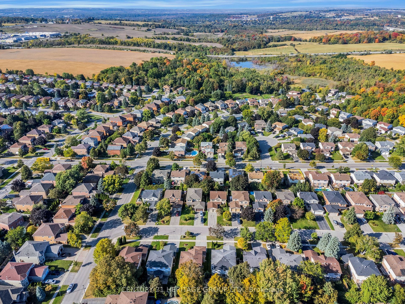
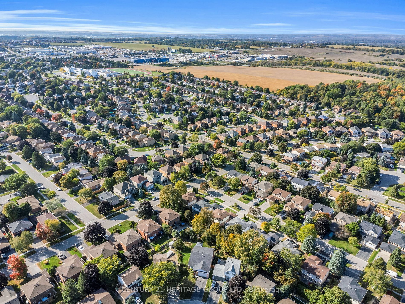
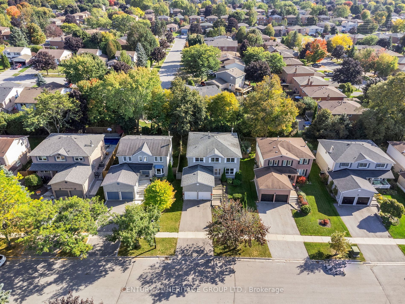
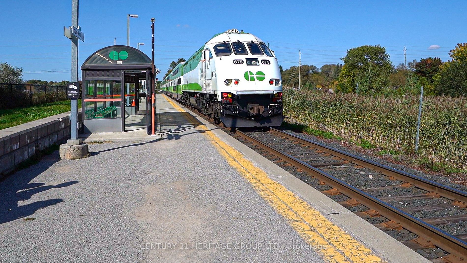
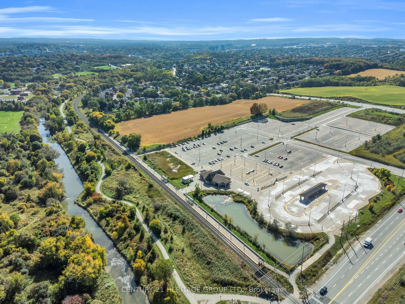
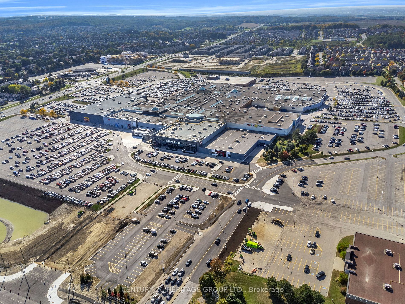
Welcome To 306 Salisbury Ln. A Stunning Detached 4 Bedroom, 3 Bathroom, 2 Car Garage Home. This Home Is Approximately 2800 Sqft! Situated On A Premium 52' Lot. Inside, You'll Love The Large Kitchen, Perfect For Whipping Up Your Favourite Meals. The Oversized Primary Bedroom Is A Spacious Sanctuary Offering A Serene Ambiance For Relaxation. With Ample Room For A Seating Area, Versatility Meets Elegance. Bask In The Sunshine With A South-Facing Rear Yard Adorned With Lush Trees, Serene Landscaping, Spacious Stone Patio. Stay Dry On Rainy Or Snowy Days With A Convenient Mudroom Connecting The Side Entrance To The Garage. Nestled In A Tranquil Street, It Offers A Prime Location With Easy Access To All Amenities. Steps From Upper Canada Mall, Mins To Hwy 400 & 404, Schools, GO/YRT/Viva Transit. Don't Miss This Incredible Opportunity! Seize The Potential! Your Dream Home Awaits!
Overview
-
ID: N7050016
-
City: Newmarket
-
Community: Bristol-London
-
Property Type: Single Family
-
Building Type: Detached
-
Style: 2-Storey
-
Bedrooms: 4
-
Bathrooms: 3
-
Garages: 2
-
Garage Type: Attached
-
Parking: 4
-
Living Area: 2500-3000
-
Total Area: 2500-3000 2500-3000
-
Taxes: $5661.64 (2023)
-
Cooling: Central Air
-
Heat Type: Gas
-
Kitchens: 1
-
Total Area: 2500-3000
Property Details
Basement:
Full, Unfinished
Lot Size:
52.05 X 114.17
Pool Features:
None
Amenities & Features
- Air Conditioning
- Swimming Pool
Location
Nearby Schools
Source: Schools information and student demographics
For further information and school ranking visit Fraser Institution and EQAO.
| Green | Yellow | Orange | Red | |
| Average student achievements (out of 100%) | 100-76 | 75-60 | 60-40 | 40-0 |
All information displayed is believed to be accurate but is not guaranteed and should be independently verified. No warranties or representations are made of any kind.
Data is provided courtesy of PropTx.

Disclaimer: The property is not necessarily in the boundary of the schools shown above. This map indicates the closest primary and secondary schools. This tool is designed to provide the viewer an overview of the ratings of nearby public schools, and does not suggest association to school boundaries. To view all schools and boundaries please visit the respective district school board’s website.
Book a Showing

Farshid Ghodsian-Zadeh
REALTOR®- (416) 939-9571
- farshid.ghodsianzadeh@century21.ca