216 Harrison Drive
$ 999,990
SOLD
Login to see the price
Features
Location
Description
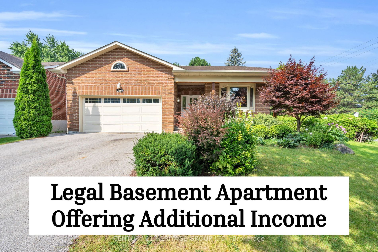
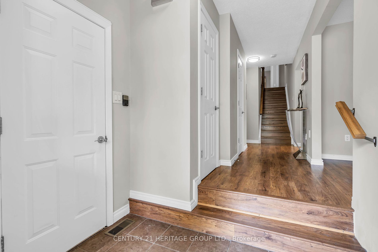
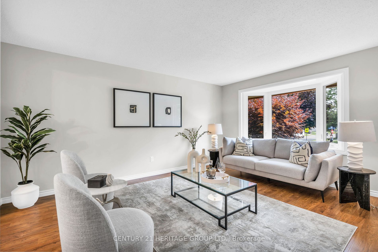
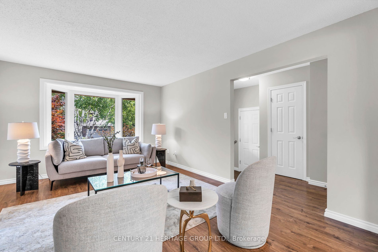
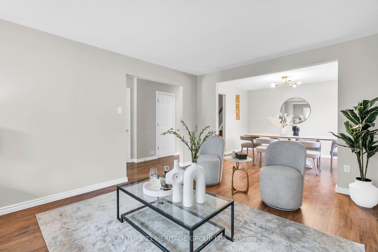
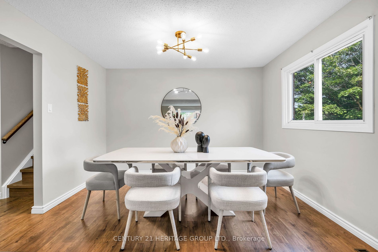
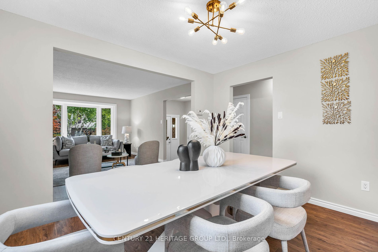
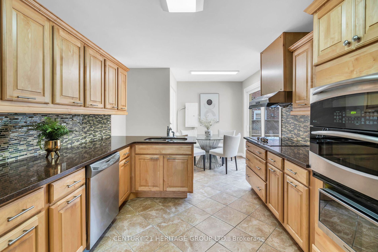
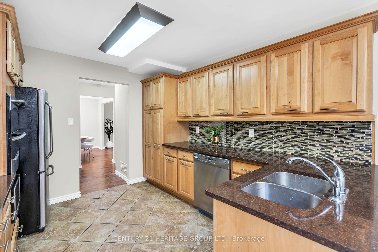
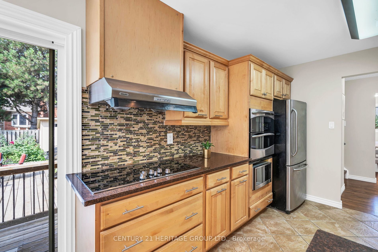
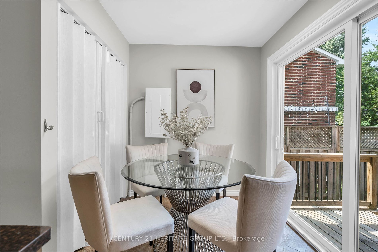
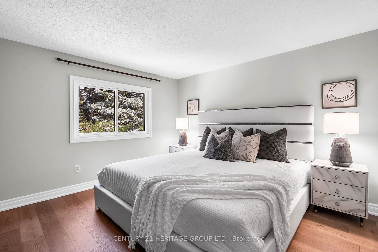
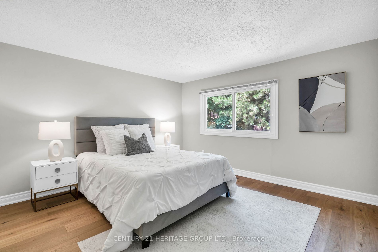
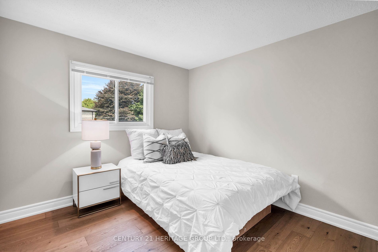
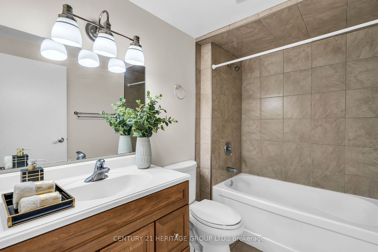
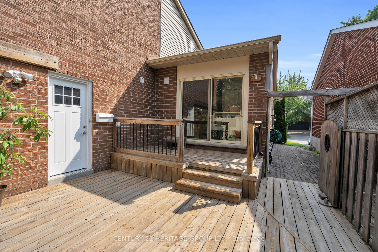
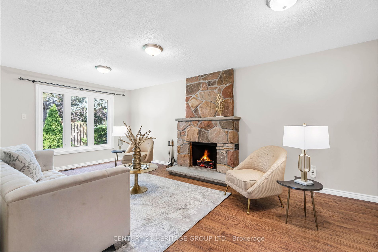
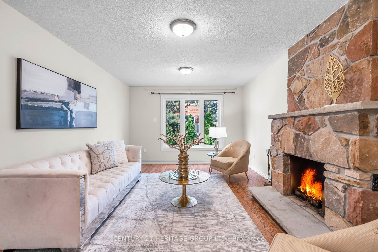
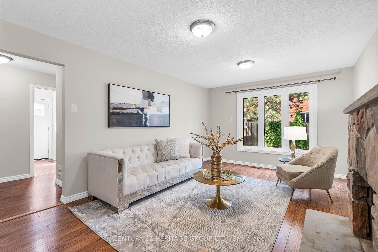
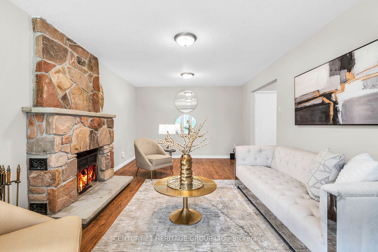
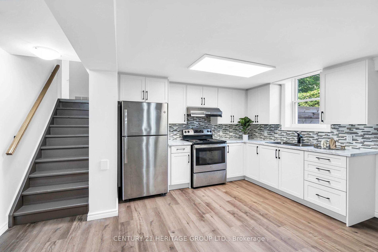
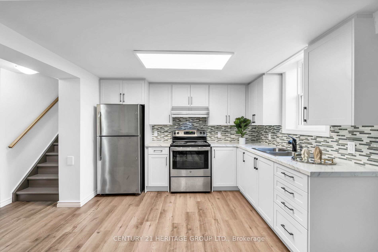
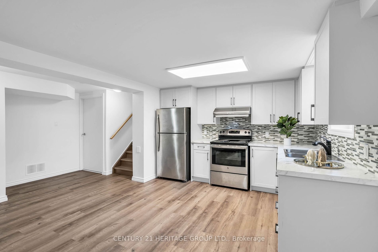
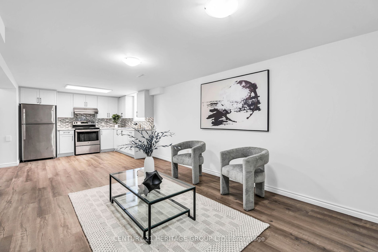
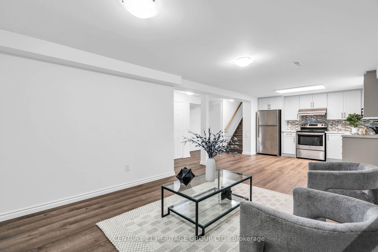
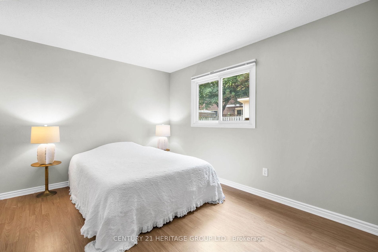
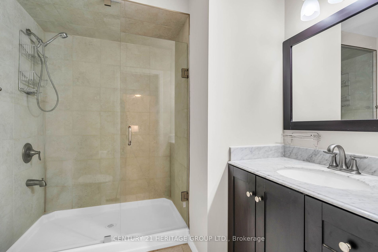
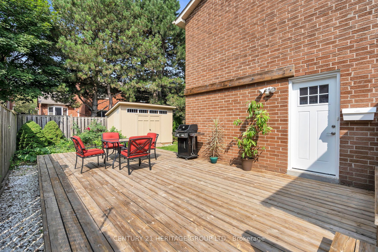
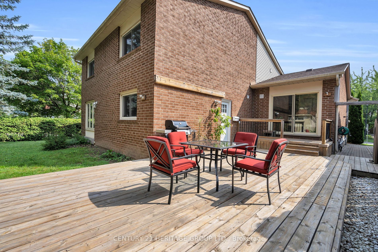
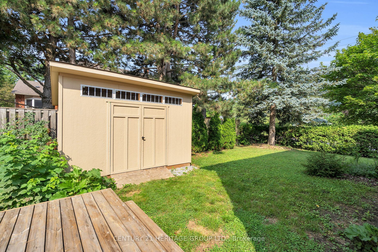
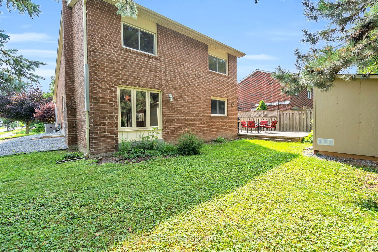
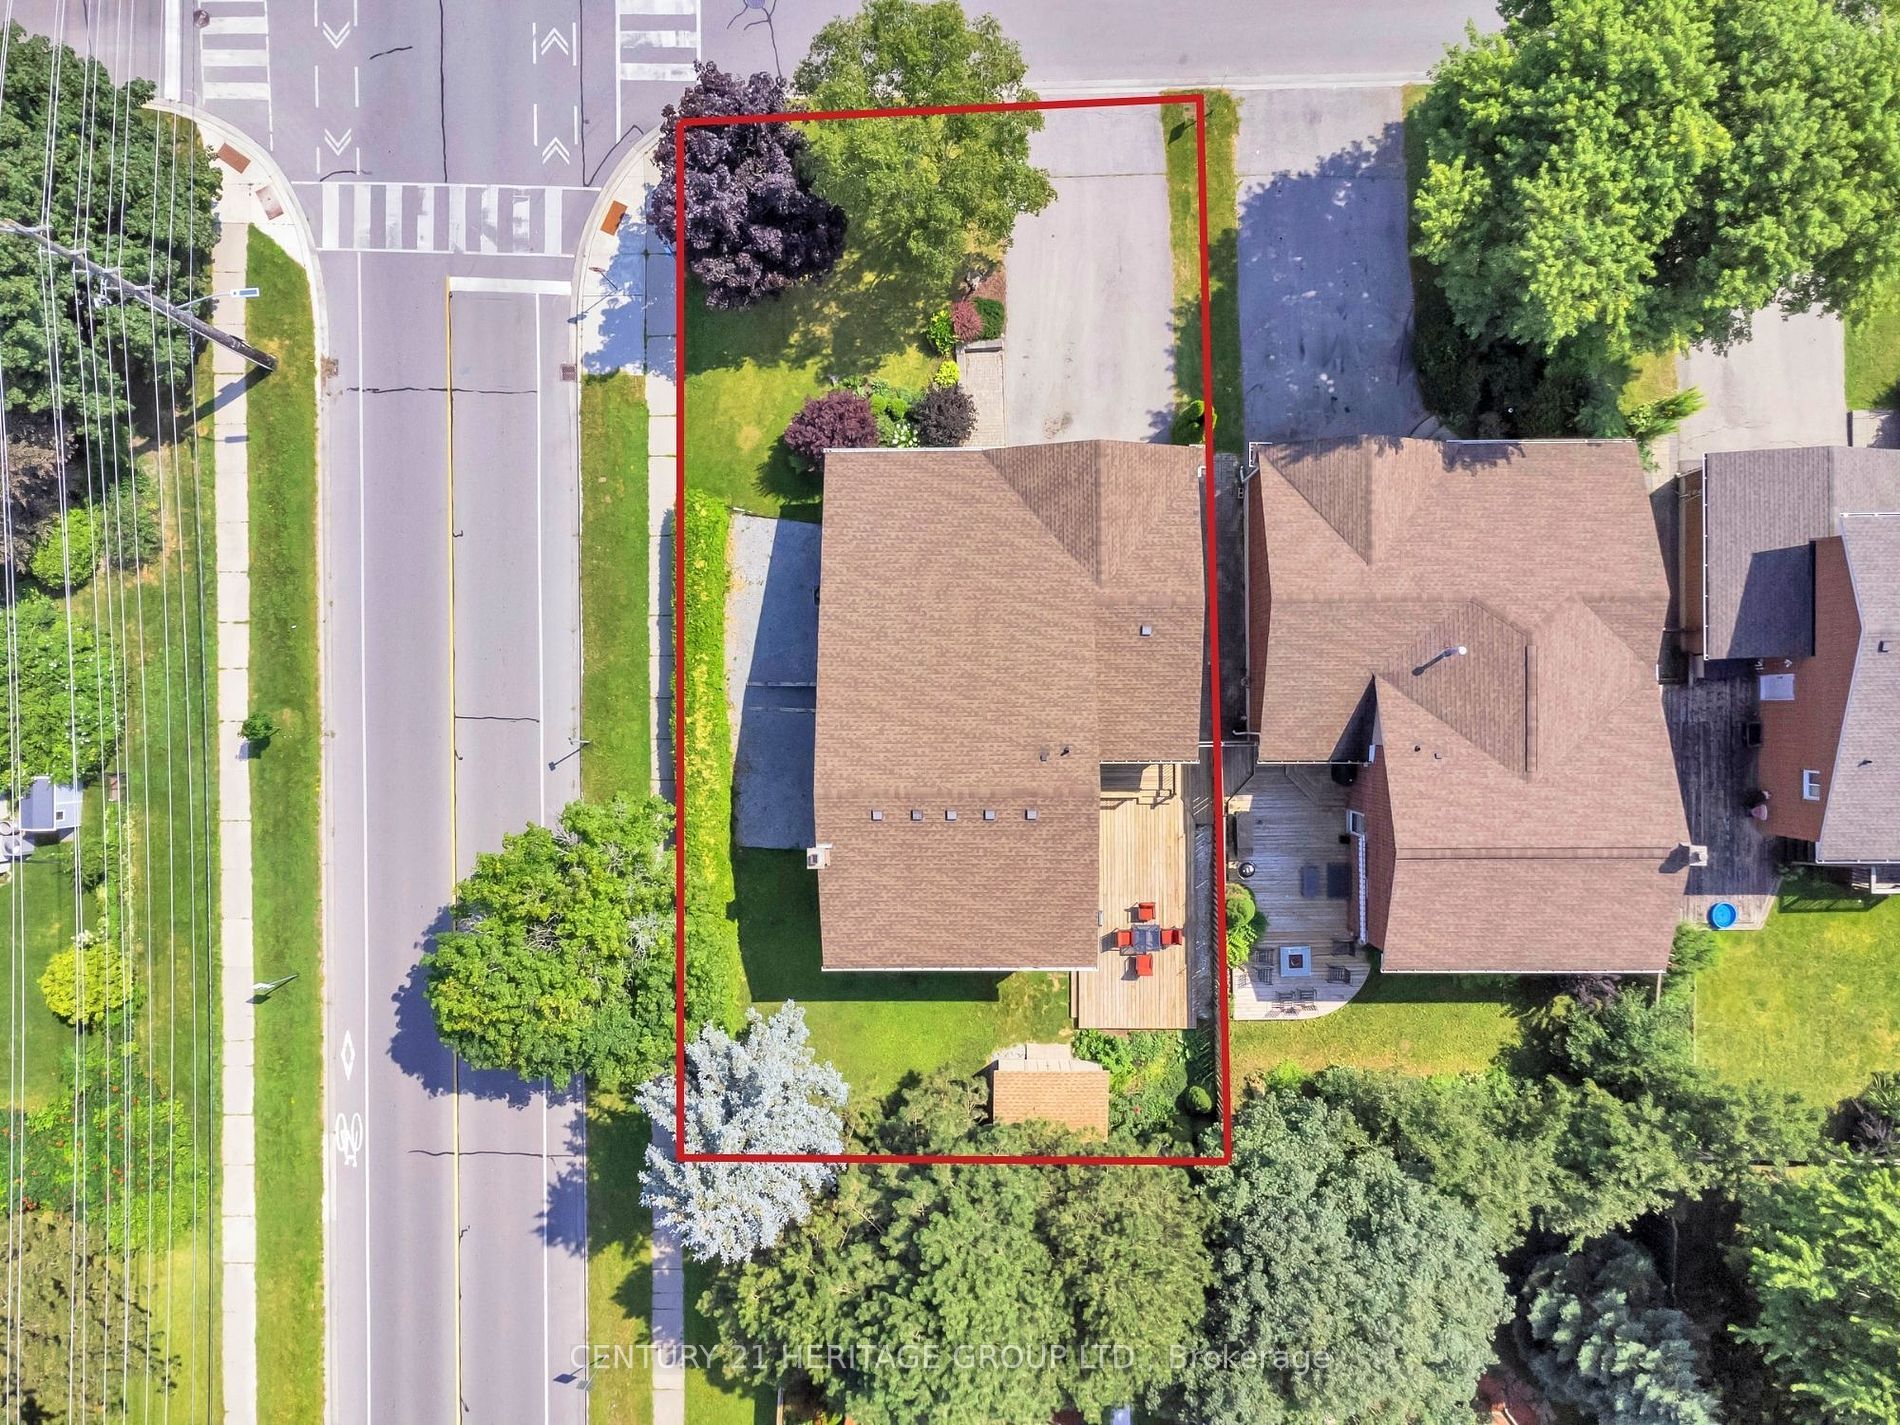
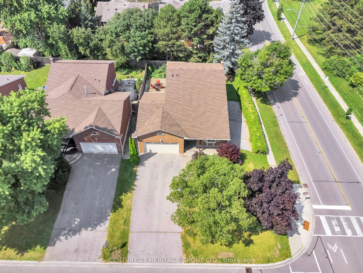
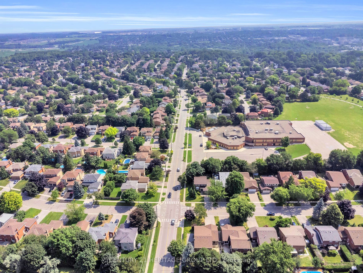
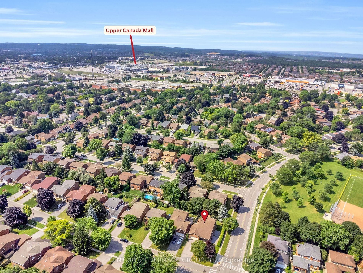
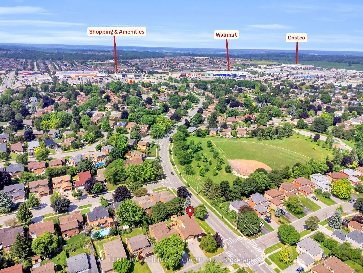
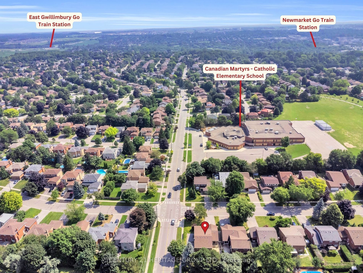
Rare Opportunity To Own This Beautifully Maintained Detached Home W/ 63' Front Lot Featuring A LEGAL Basement Apartment That Presents An Incredible Opportunity For Additional Income! With The Potential To Easily Add A 2nd Bathroom & Bedroom, This Space Can Maximize Your Rental Income Or Accommodate Extended Family. Perfectly Situated In The Heart Of Newmarket. The Main Kitchen Features High-End GE Profile S/S Appliances, Built-In Double Oven, Microwave. You're Steps Away From Upper Canada Mall, Newmarket & EG Go Stations, Costco, Fairy Lake, And Top-Rated Schools, Ensuring Convenience For You And Your Family. This Non-Smoking Home Has Been Freshly Painted And Features A Variety Of Upgrades, Including Hardwood Floors, Modern Light Fixtures, And Pot Lights. The Backyard Boasts A Large Deck Perfect For Entertaining, Plus A Large Storage Shed. Additionally, The Home Is Equipped With Special Roof Shingles With A 50-Year Warranty. Don't Miss Your Chance To Make This Exceptional Property Your Own! Don't Delay Schedule A Viewing Today And Explore The Endless Possibilities At 216 Harrison Dr!
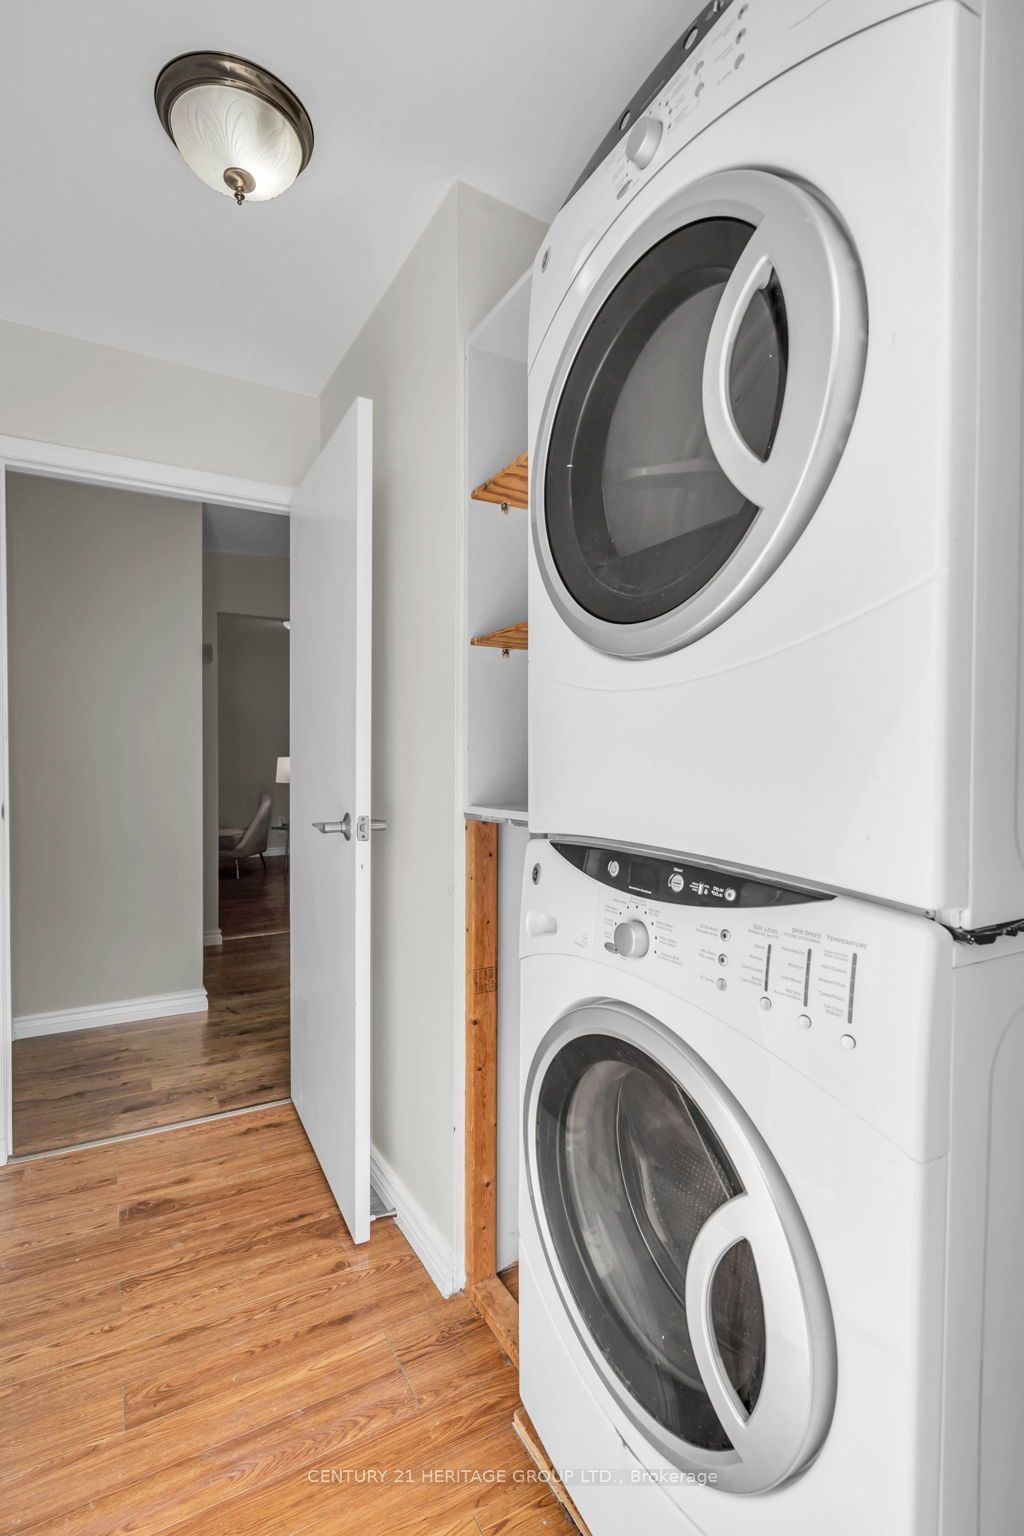
Stainless Steel Appliances, 2 Washers & Dryer, 2 Fridges, 2 Stoves, Window Blinds, Built-In Dishwasher, A/C, Garage Keypad, Central Vacuum, Garden Shed. On Demand Hot Water Tank.
Overview
Property Details
Occupant Type:
Owner
Basement:
Apartment, Separate Entrance
Lot Size:
63.51 X 110.07 Feet
Pool Features:
None
Property Features:
Hospital, Park, Public Transit, School, School Bus Route
Amenities & Features
- Swimming Pool
- Fireplace
Location
Nearby Schools
Source: Schools information and student demographics
For further information and school ranking visit Fraser Institution and EQAO.
| Green | Yellow | Orange | Red | |
| Average student achievements (out of 100%) | 100-76 | 75-60 | 60-40 | 40-0 |
All information displayed is believed to be accurate but is not guaranteed and should be independently verified. No warranties or representations are made of any kind.
Data is provided courtesy of PropTx.

Disclaimer: The property is not necessarily in the boundary of the schools shown above. This map indicates the closest primary and secondary schools. This tool is designed to provide the viewer an overview of the ratings of nearby public schools, and does not suggest association to school boundaries. To view all schools and boundaries please visit the respective district school board’s website.
Book a Showing

Farshid Ghodsian-Zadeh
REALTOR®- (416) 939-9571
- farshid.ghodsianzadeh@century21.ca