101 Bentley Crescent
$ 2,600
LEASED
Login to see the price
Features
Location
Description
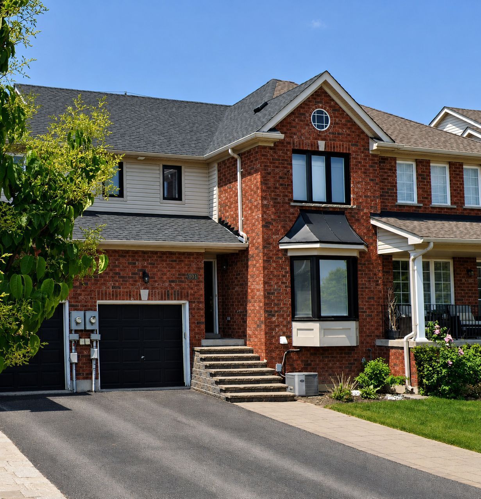
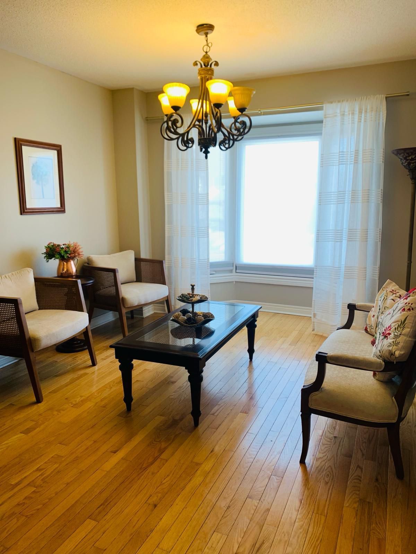
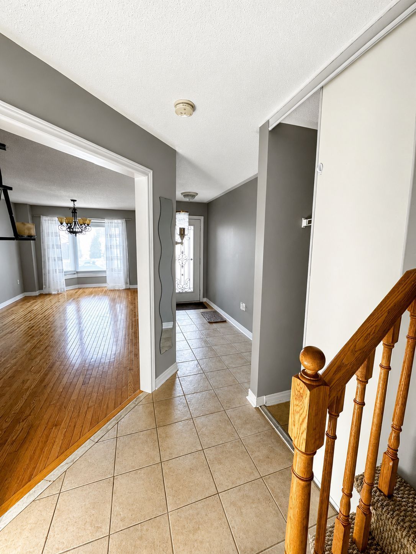
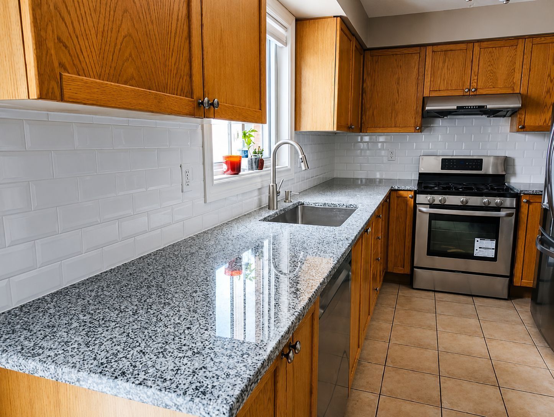
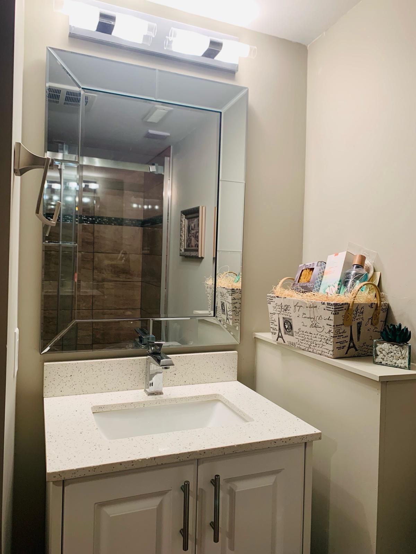
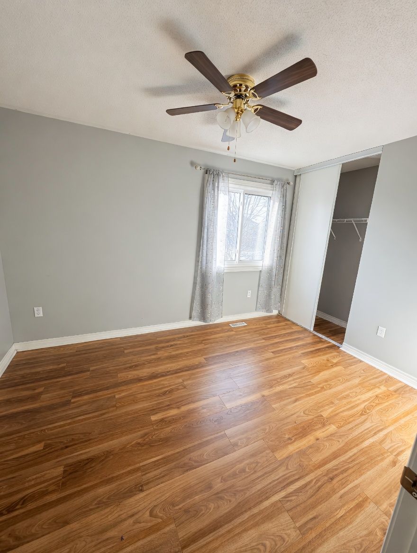
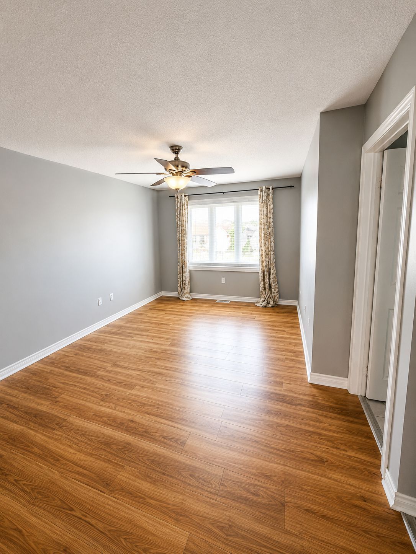
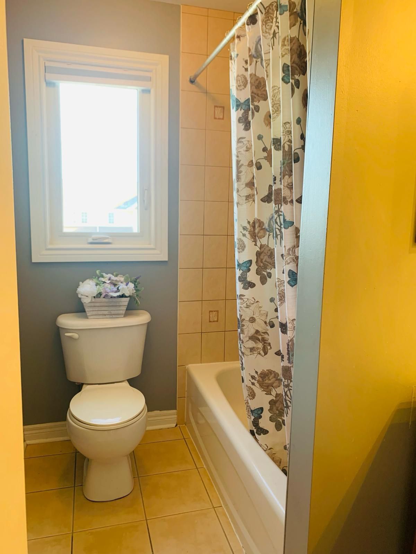
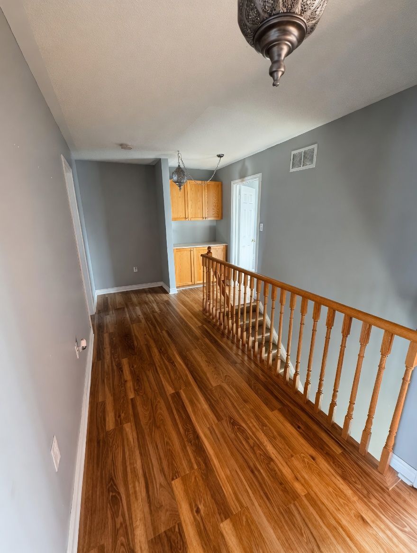
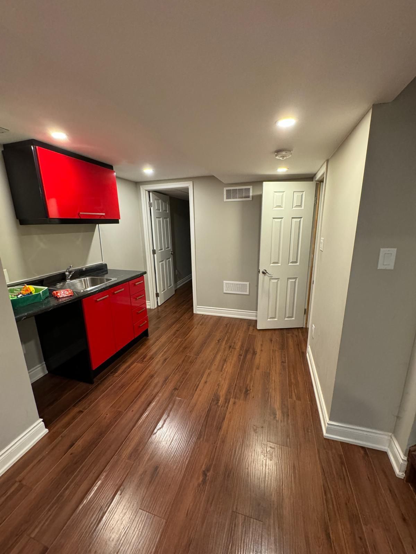
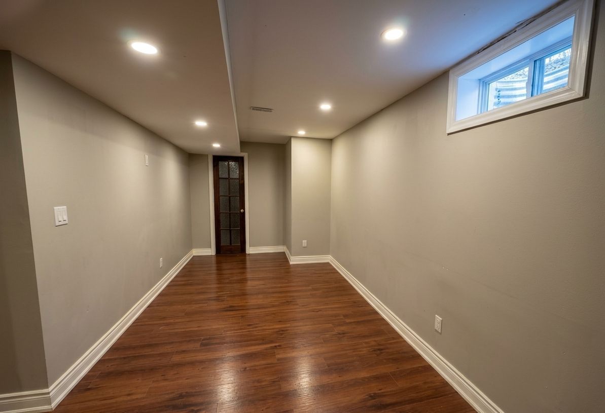
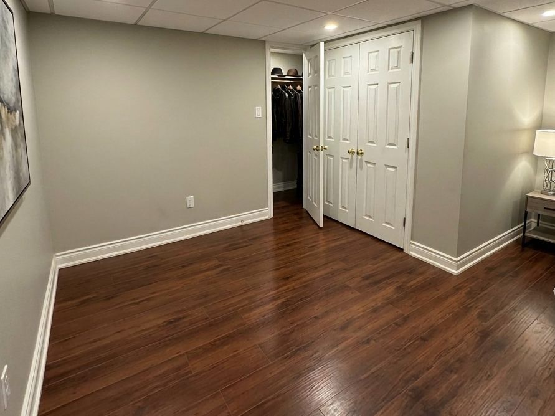
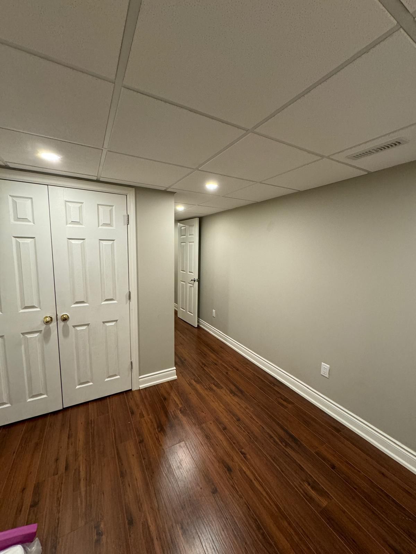
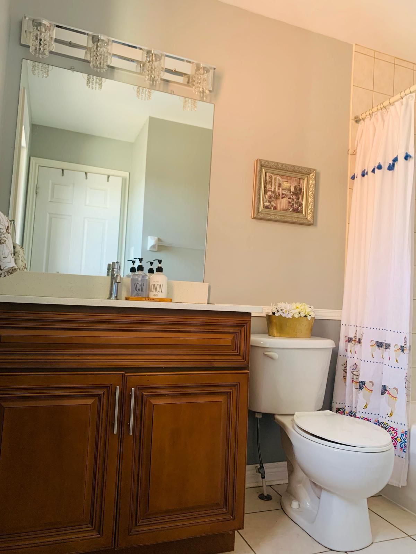
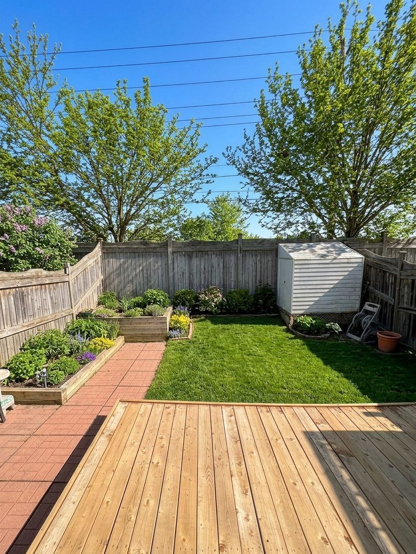
Bright And Well-Maintained 4 Bedroom, 4 Bathroom Townhome In Barrie's Desirable South End Offering Modern Finishes And A Functional Layout. Walking Distance To Trillium Woods Elementary School. Main Floor Features Hardwood Flooring And An Upgraded Eat-In Kitchen With Stainless Steel Appliances, Quartz Countertops, Undermount Sink, And Lots Of Storage, With A Walkout To A Private Patio And Fully Fenced Backyard. Hardwood And Laminate Flooring Throughout. Upper Level Includes A Spacious Primary Bedroom With Large Windows, A Walk-In Closet, And 4-Piece Ensuite, Along With Two Additional Well-Sized Bedrooms And A Full Bathroom. Fully Finished Basement Offers A Fourth Bedroom, Additional Full Bathroom Featuring A Modern Stand-Up Shower With Frameless Glass Doors, Pot Lights, And A Kitchenette With Bar Fridge, Providing A Bright And Versatile Living Space. Includes 3 Parking Spots. Conveniently Located Close To Bus Routes, Top Schools, Shopping, Parks, And Community Amenities. Perfect For Non-Smoking Professionals Or Couples Seeking A Stylish, Hassle-Free Lifestyle In A Newly Built, Family-Friendly Neighbourhood. Available As Of June 1st. First And Last Month's Rent Required With Satisfactory Credit Check. Don't Miss Out, Book A Showing Today!
Overview
Property Details
Occupant Type:
Vacant
Basement:
Finished
Lot Size:
26.25 X 94.55 Feet
Pool Features:
None
Property Features:
School, Fenced Yard
Amenities & Features
- Swimming Pool
Property Rooms
| Room Level | Room Type | Room Width | Room Length | Room Area | Room Dimensions | Room Desc |
|---|---|---|---|---|---|---|
| Main | Kitchen | 2.54 | 3.93 | -- | -- | -- |
| Main | Breakfast | 2.62 | 2.67 | -- | -- | -- |
| Main | Living Room | 3.15 | 3.39 | -- | -- | -- |
| Main | Dining Room | 2.93 | 3.22 | -- | -- | -- |
| Second | Primary Bedroom | 3.48 | 5.12 | -- | -- | -- |
| Second | Bedroom 2 | 3.21 | 3.74 | -- | -- | -- |
| Second | Bedroom 3 | 2.74 | 3.73 | -- | -- | -- |
| Basement | Bedroom 4 | 2.78 | 2.95 | -- | -- | -- |
| Basement | Recreation | 2.52 | 6.47 | -- | -- | -- |
| Basement | Den | 6.6 | 2.62 | -- | -- | -- |
Location
Nearby Schools
Source: Schools information and student demographics
For further information and school ranking visit Fraser Institution and EQAO.
| Green | Yellow | Orange | Red | |
| Average student achievements (out of 100%) | 100-76 | 75-60 | 60-40 | 40-0 |
All information displayed is believed to be accurate but is not guaranteed and should be independently verified. No warranties or representations are made of any kind.
Data is provided courtesy of PropTx.

Disclaimer: The property is not necessarily in the boundary of the schools shown above. This map indicates the closest primary and secondary schools. This tool is designed to provide the viewer an overview of the ratings of nearby public schools, and does not suggest association to school boundaries. To view all schools and boundaries please visit the respective district school board’s website.
Book a Showing

Farshid Ghodsian-Zadeh
REALTOR®- (416) 939-9571
- farshid.ghodsianzadeh@century21.ca