85 Chaucer Crescent
$469,900
Features
Location
Description
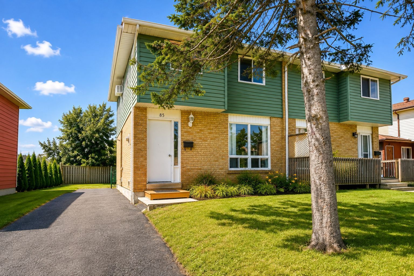
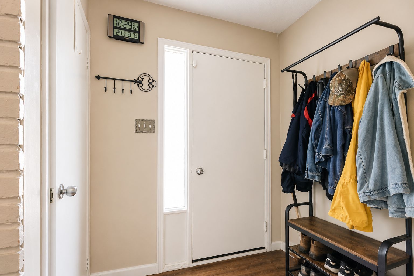
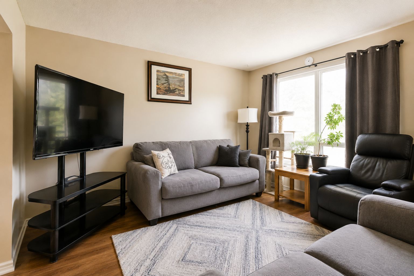
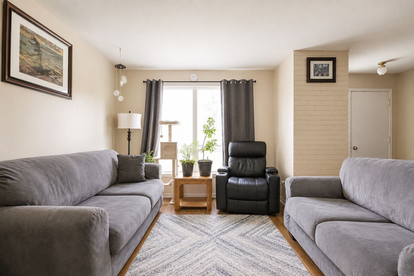
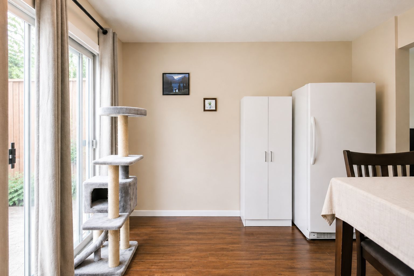
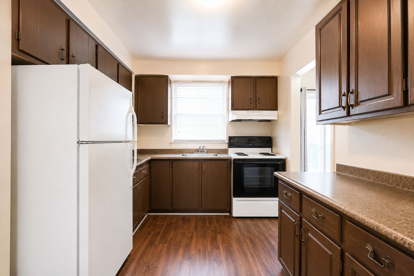
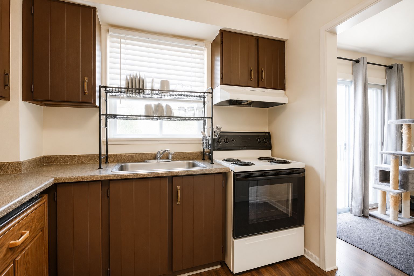
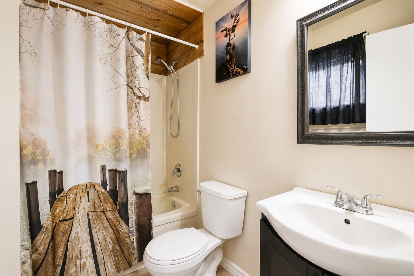
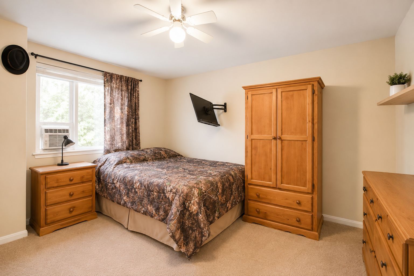
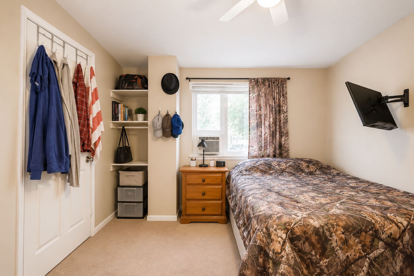
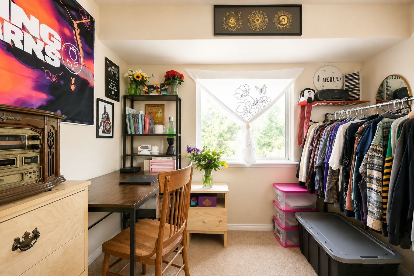
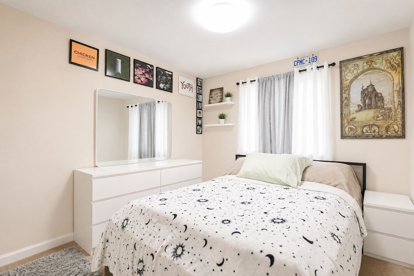
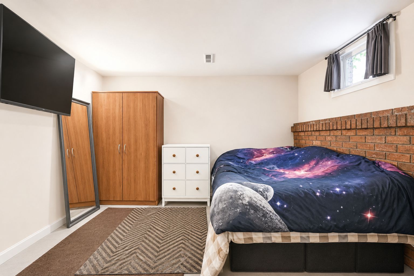
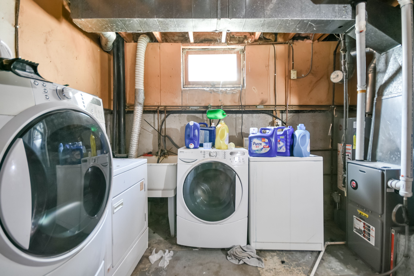
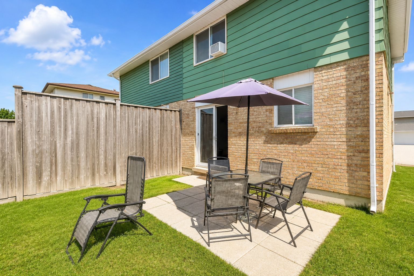
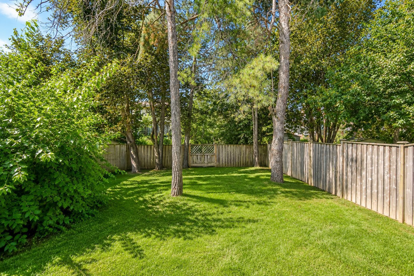
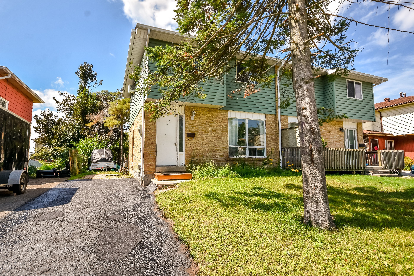
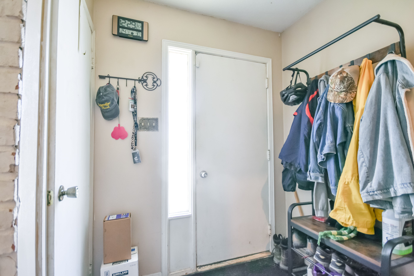
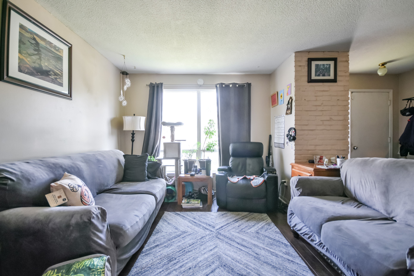
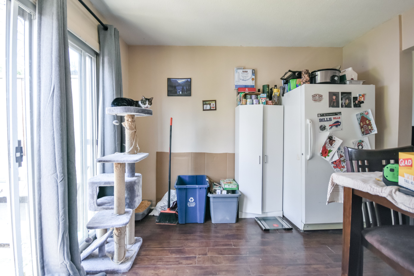
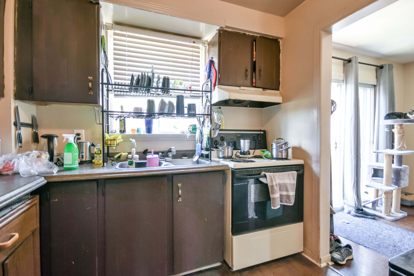
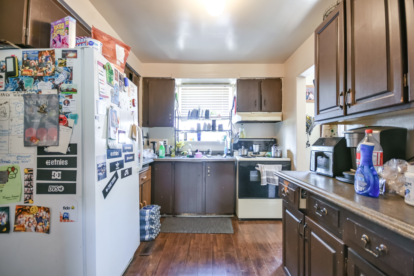
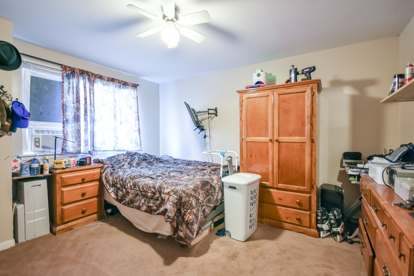
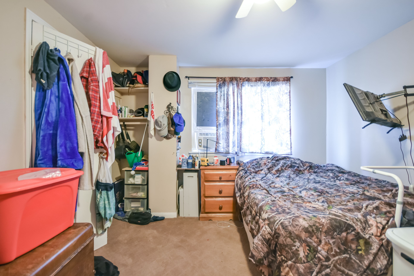
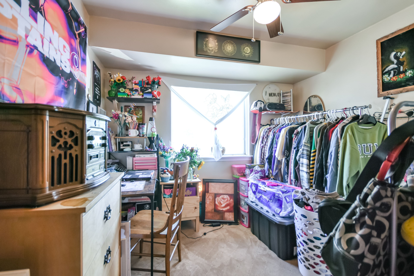
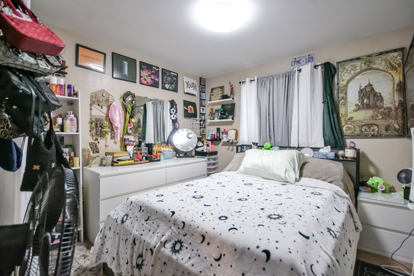
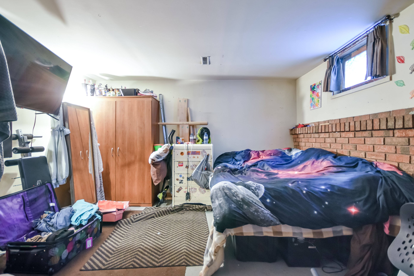
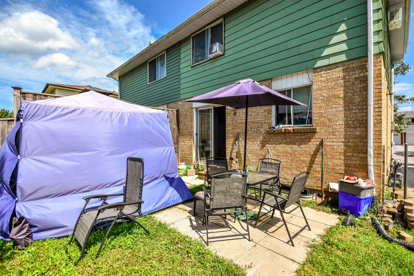
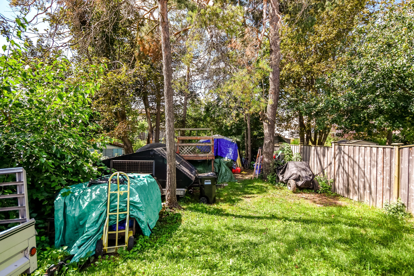
Welcome To 85 Chaucer Crescent, A Fantastic Opportunity In A Family-Friendly West Barrie Neighbourhood! This Charming 3-Bedroom, 1-Bathroom Semi-Detached Home Is Ideal For First-Time Buyers, Young Families, Or Investors Looking For Excellent Potential. Situated On A 30 Ft. X 120 Ft. Lot, The Property Offers A Large Backyard With Plenty Of Space For Outdoor Enjoyment And Entertaining. The Bright Living And Dining Areas Provide A Comfortable Setting For Everyday Living, With Patio Doors From The Dining Area Offering Convenient Access To The Backyard. Upstairs Features Three Well-Sized Bedrooms And A 3-Piece Bathroom. The Basement Provides Additional Usable Space With A Large Recreation/Laundry Area. A Separate Side Entrance Presents Excellent Potential For A Future In-Law Suite Or Secondary Suite, Subject To Applicable Approvals And Requirements. Conveniently Located Close To Schools, Parks, Public Transit, Shopping, Highway 400 Access, And Within Walking Distance Of Lampman Park. Don't Miss This Excellent Opportunity To Own A Home With Great Potential In An Established West Barrie Neighbourhood! Please Note: Some Photos Have Been Virtually Staged.
Overview
Property Details
Occupant Type:
Tenant
Basement:
Finished, Separate Entrance
Lot Size:
30 X 120 Feet
Pool Features:
None
Property Features:
Fenced Yard, Park, Public Transit, School
Amenities & Features
- Swimming Pool
Location
Nearby Schools
Source: Schools information and student demographics
For further information and school ranking visit Fraser Institution and EQAO.
| Green | Yellow | Orange | Red | |
| Average student achievements (out of 100%) | 100-76 | 75-60 | 60-40 | 40-0 |
Mortgage Calculator
All information displayed is believed to be accurate but is not guaranteed and should be independently verified. No warranties or representations are made of any kind.
Data is provided courtesy of PropTx.

Disclaimer: The property is not necessarily in the boundary of the schools shown above. This map indicates the closest primary and secondary schools. This tool is designed to provide the viewer an overview of the ratings of nearby public schools, and does not suggest association to school boundaries. To view all schools and boundaries please visit the respective district school board’s website.
Book a Showing

Farshid Ghodsian-Zadeh
REALTOR®- (416) 939-9571
- farshid.ghodsianzadeh@century21.ca