416 Sunnidale Road
$2,900
Features
Location
Description
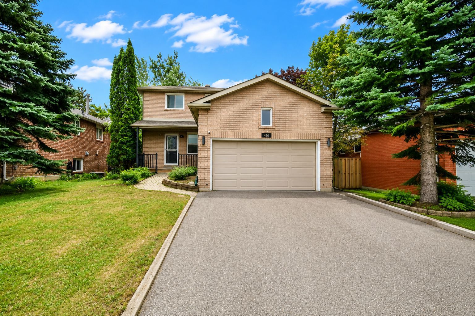
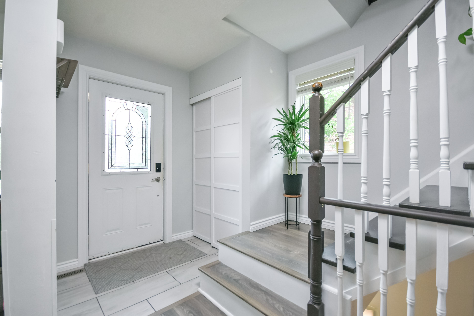
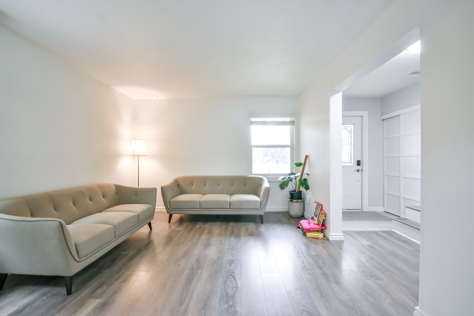
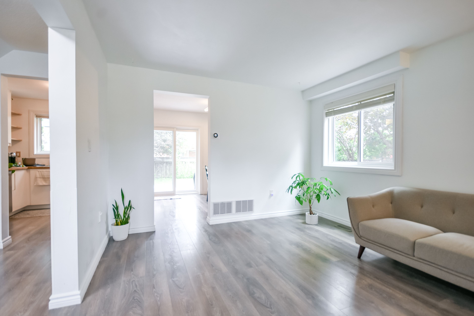
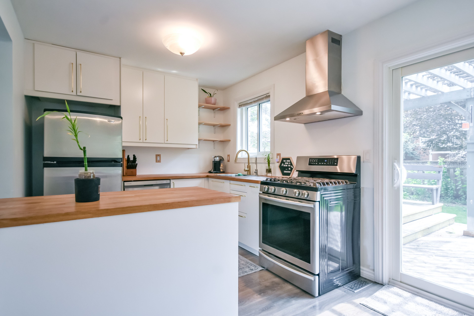
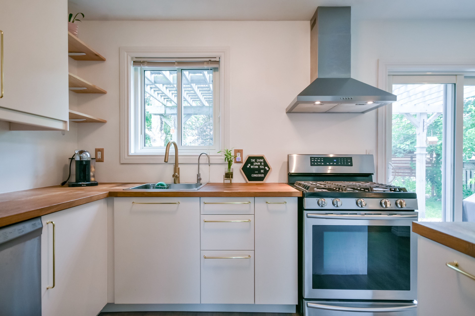
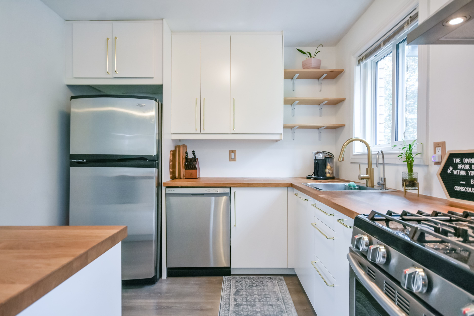
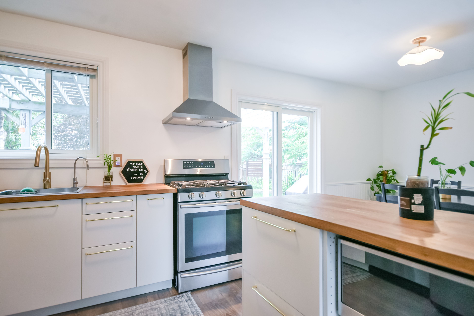
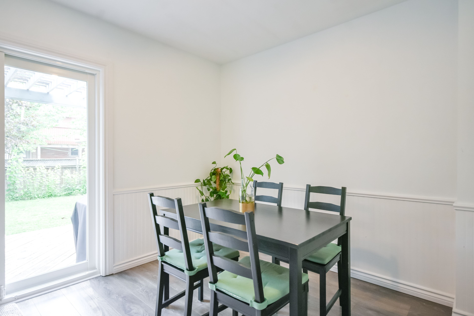
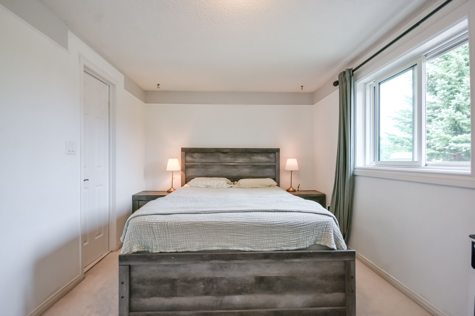
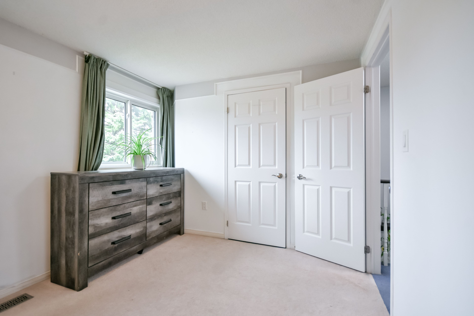
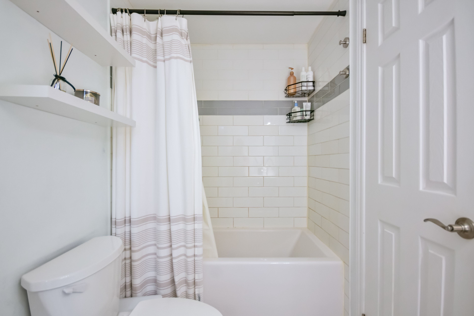
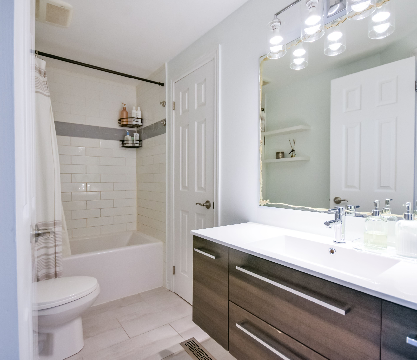
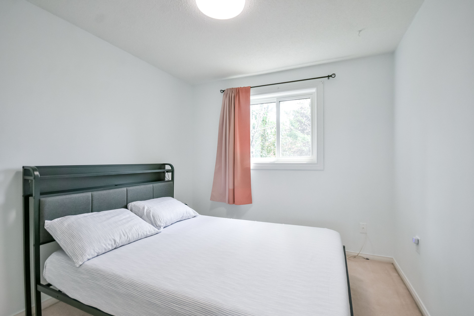
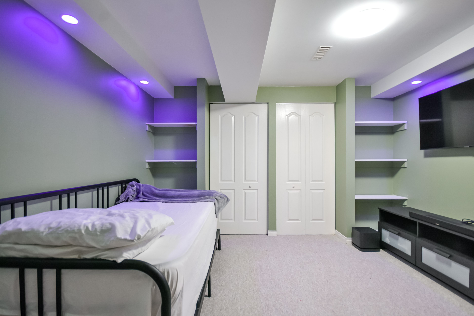
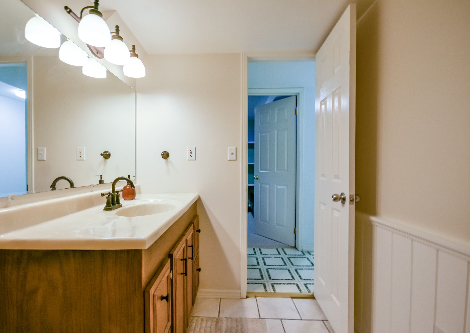
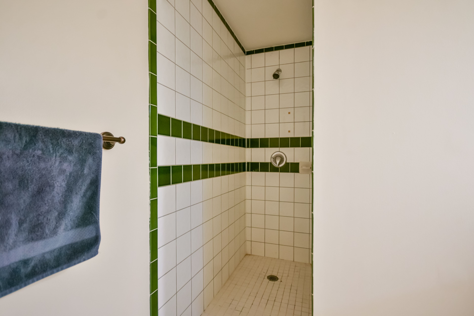
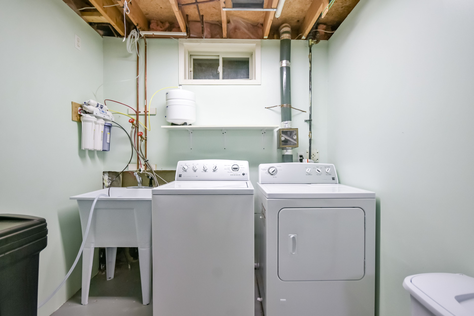
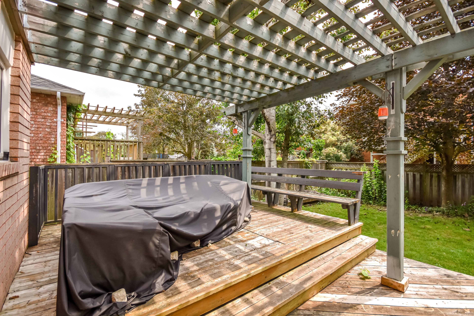
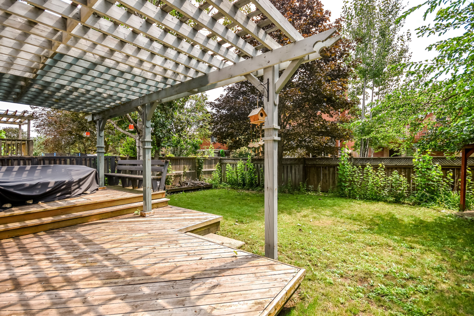
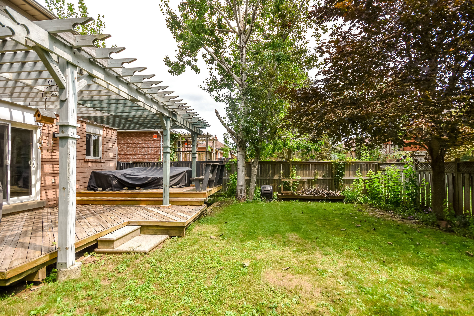
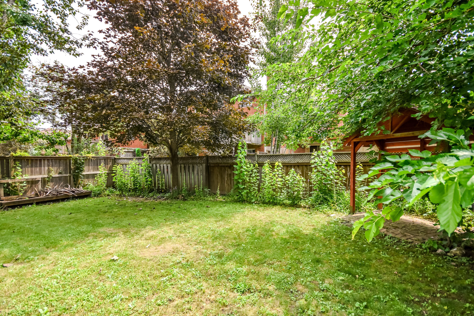
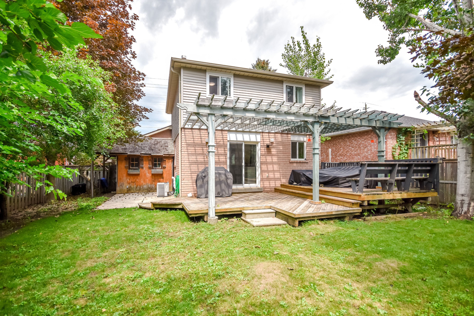
Welcome To 416 Sunnidale Rd, A Beautifully Maintained Detached Home In The Heart Of Barrie, Offering Comfortable Family Living In A Convenient Central Location. This Spacious 3-Bedroom, 2-Bathroom Home Features A Bright And Functional Layout With Sun-Filled Principal Rooms And Updated Flooring Throughout. The Renovated Eat-In Kitchen Offers White Cabinetry, Wood Countertops, Stainless Steel Appliances, And A Gas Stove, With A Walk-Out To The Large, Private, Fully Fenced Backyard. Enjoy The Expansive Tiered Deck With Pergola, Offering An Ideal Outdoor Space For Summer Dining, Entertaining, BBQs, Or Simply Relaxing And Enjoying The Privacy Of The Backyard. The Spacious Garden Shed Provides Plenty Of Additional Storage. The Finished Lower Level Offers Additional Living And Recreation Space, Along With A Full Bathroom Featuring A Large Oversized Stand-Up Shower. The Double-Car Garage Features Built-In Shelving And Ample Storage, While The Generous Driveway Provides Parking For Up To 4 Vehicles. Additional Features Include A Reverse Osmosis Water Filtration System And Water Softener. Ideally Located Close To Schools, Parks, Shopping, Restaurants, Public Transit, And Year-Round Amenities, With Easy Access To Highway 400 And All Areas Of Barrie. A Wonderful Opportunity To Lease A Comfortable And Well-Maintained Family Home With An Exceptional Backyard, Ample Parking, And Convenient Central Location.
Overview
Property Details
Occupant Type:
Owner
Basement:
Finished
Lot Size:
49.2 X 109.3 Feet
Pool Features:
None
Amenities & Features
- Swimming Pool
Location
Nearby Schools
Source: Schools information and student demographics
For further information and school ranking visit Fraser Institution and EQAO.
| Green | Yellow | Orange | Red | |
| Average student achievements (out of 100%) | 100-76 | 75-60 | 60-40 | 40-0 |
All information displayed is believed to be accurate but is not guaranteed and should be independently verified. No warranties or representations are made of any kind.
Data is provided courtesy of PropTx.

Disclaimer: The property is not necessarily in the boundary of the schools shown above. This map indicates the closest primary and secondary schools. This tool is designed to provide the viewer an overview of the ratings of nearby public schools, and does not suggest association to school boundaries. To view all schools and boundaries please visit the respective district school board’s website.
Book a Showing

Farshid Ghodsian-Zadeh
REALTOR®- (416) 939-9571
- farshid.ghodsianzadeh@century21.ca