179 Franklin Tr
$ 996,900
SOLD
Login to see the price
Features
Location
Description
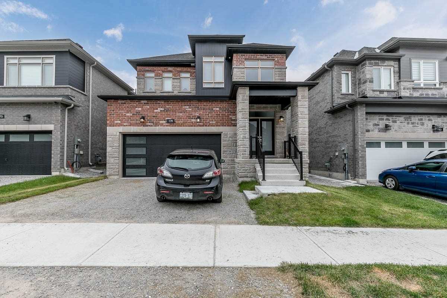
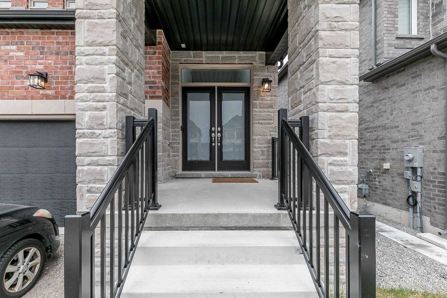
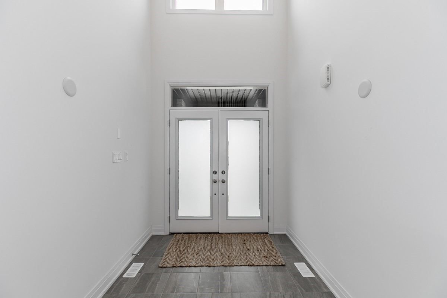
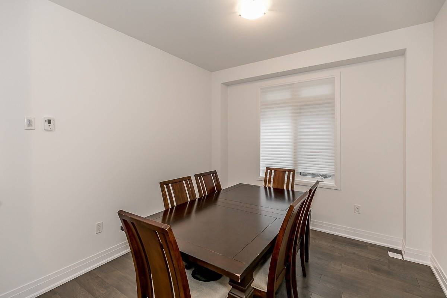
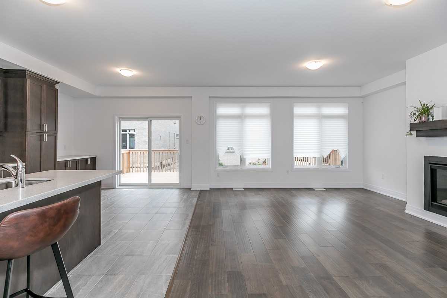
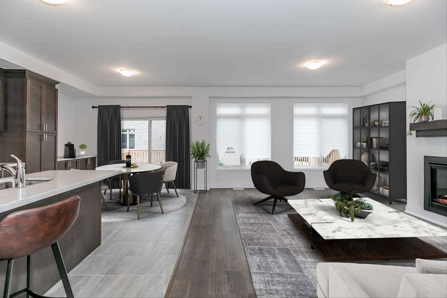
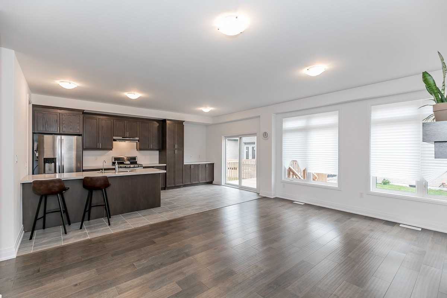
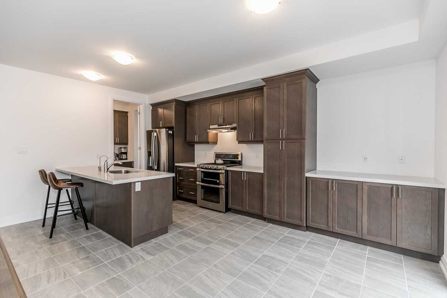
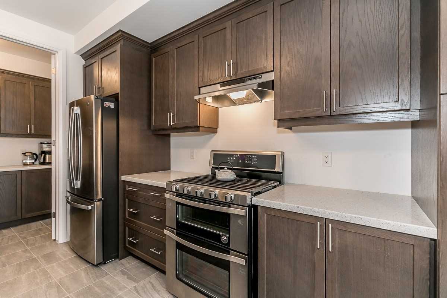
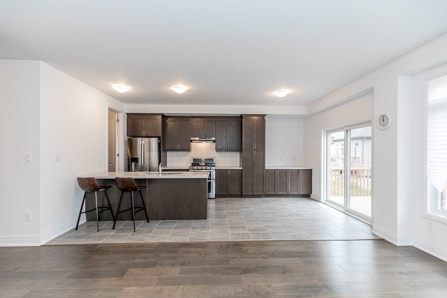
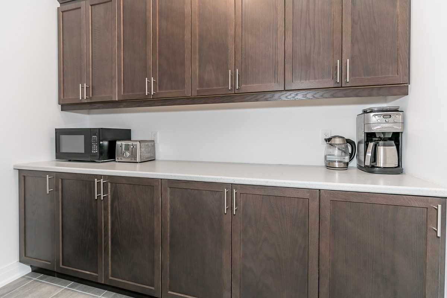
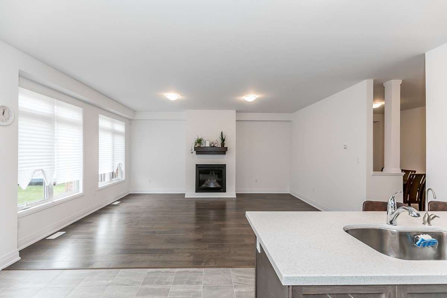
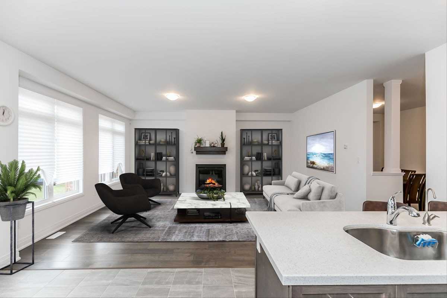
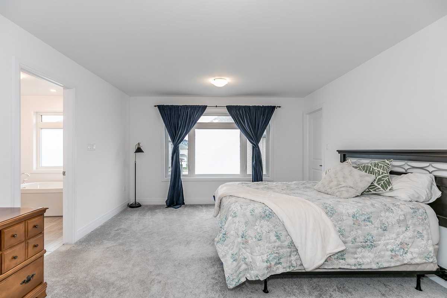
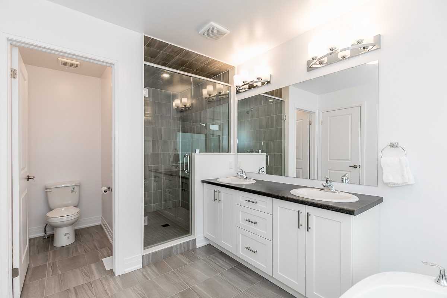
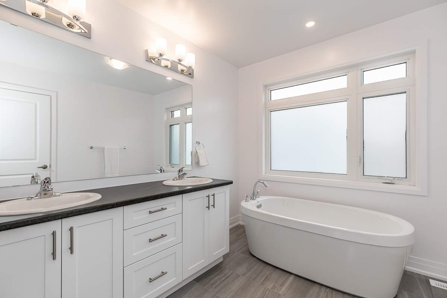
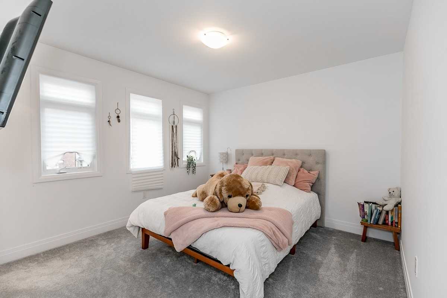
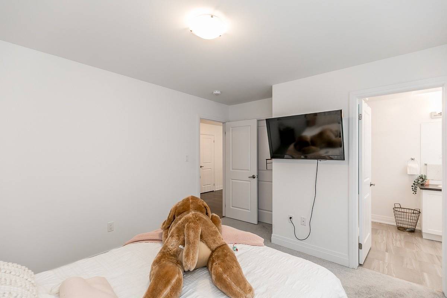
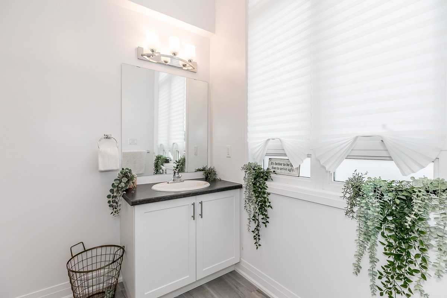
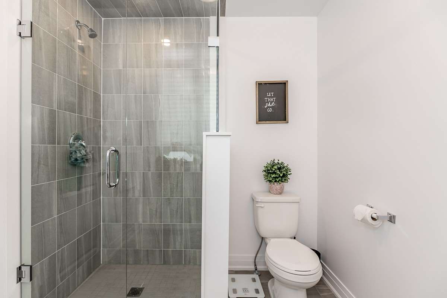
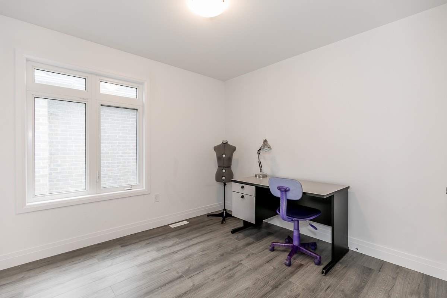
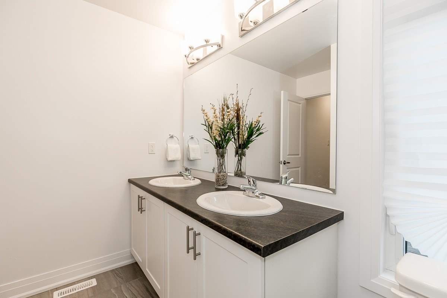
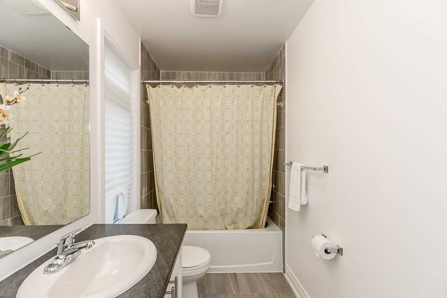
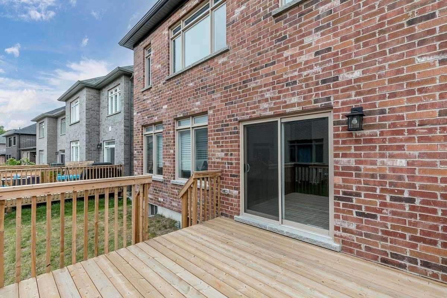
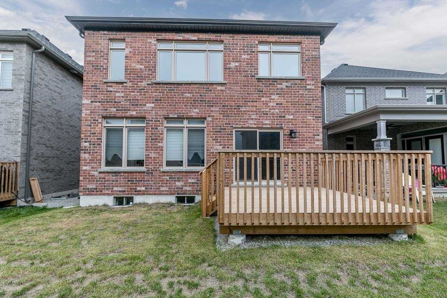
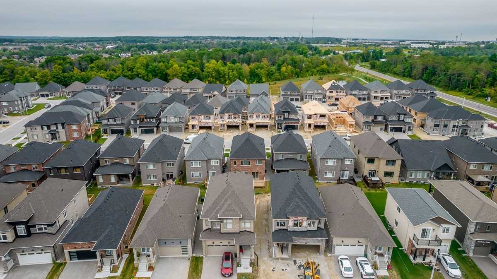
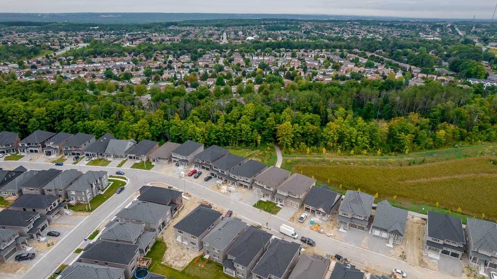
Stunning 4 Bedroom 4 Bathroom Bradley Home "Robinson" Model Feels Much Larger Than 2592 Square Feet & Features Upgrades Galore. Including A Gorgeous Well-Designed Chef's Kitchen With An Abundance Of Storage, A Peninsula, Stone Countertops, A Massive Walk-In Pantry & A Walk-Out To A Large Deck. A Great Room With A Gas Fireplace. Separate Dining Room. Bedroom-Level Laundry. Primary Bedroom With A Wall-To-Wall Walk-In Closet & A 5-Piece Spa-Like Ensuite With A Freestanding Bathtub, Separate Shower & A Water Closet. 3 Additional Good-Sized Bedrooms, One With Its Own Ensuite & Walk-In Closet. Extras Include A Cold Cellar, A Backwater Check Valve, A Water Filtration System In The Kitchen, A Rough-In Wet Bar, Rough-In For Front Hallway Wall Sconces, Drywalled And Taped Garage & Framed Exterior Walls In The Basement. Conveniently Located Close To Schools, Parks, Shopping, Public Transit & Hwy 400. Just Move In And Enjoy!
Cold Cellar, A Backwater Check Valve, A Water Filtration System In The Kitchen, A Rough-In Wet Bar, Rough-In For Front Hallway Wall Sconces, Drywalled And Taped Garage & Framed Exterior Walls In The Basement.
Overview
-
ID: S5876759
-
City: Barrie
-
Community: Rural Barrie Southwest
-
Property Type: Single Family
-
Building Type: Detached
-
Style: 2-Storey
-
Bedrooms: 4
-
Bathrooms: 4
-
Garages: 2
-
Garage Type: Attached
-
Parking: 2
-
Living Area: 2500-3000
-
Total Area: 2500-3000 2500-3000
-
Acreage: < .50
-
Taxes: $6262 (2022)
-
Cooling: Central Air
-
Heat Type: Gas
-
Kitchens: 1
-
Total Area: 2500-3000
Property Details
Basement:
Full, Unfinished
Lot Size:
38.78 X 91.87
Pool Features:
None
Amenities & Features
- Air Conditioning
- Swimming Pool
Location
Nearby Schools
Source: Schools information and student demographics
For further information and school ranking visit Fraser Institution and EQAO.
| Green | Yellow | Orange | Red | |
| Average student achievements (out of 100%) | 100-76 | 75-60 | 60-40 | 40-0 |
All information displayed is believed to be accurate but is not guaranteed and should be independently verified. No warranties or representations are made of any kind.
Data is provided courtesy of PropTx.

Disclaimer: The property is not necessarily in the boundary of the schools shown above. This map indicates the closest primary and secondary schools. This tool is designed to provide the viewer an overview of the ratings of nearby public schools, and does not suggest association to school boundaries. To view all schools and boundaries please visit the respective district school board’s website.
Book a Showing

Farshid Ghodsian-Zadeh
REALTOR®- (416) 939-9571
- farshid.ghodsianzadeh@century21.ca