11 Moreau Way
$ 1,289,900
SOLD
Login to see the price
Features
Location
Description
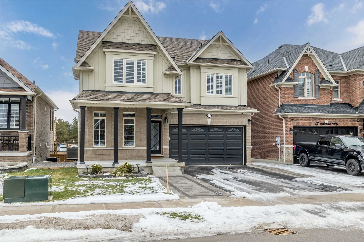
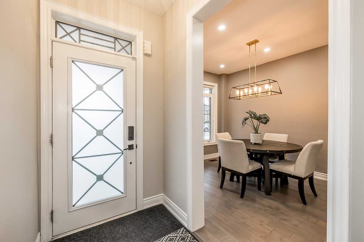
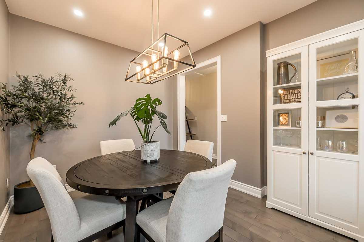
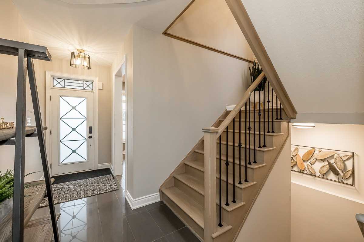
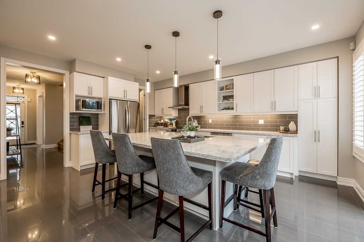
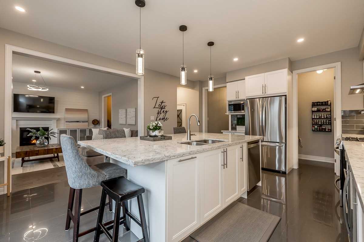
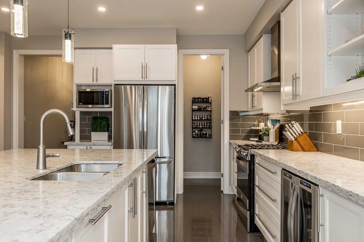
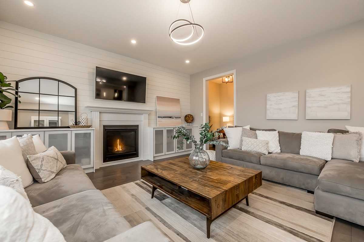
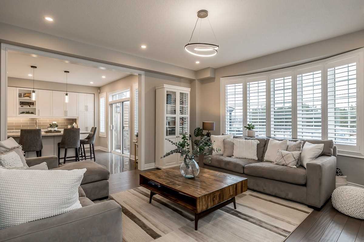
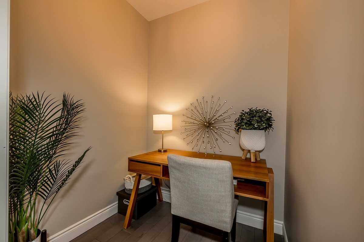
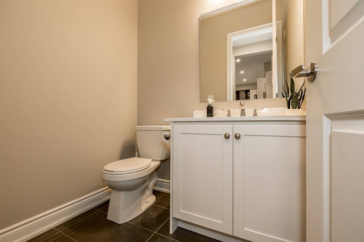
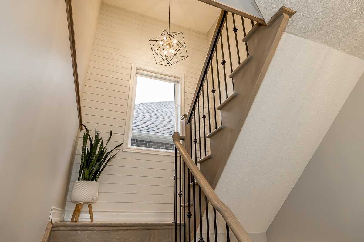
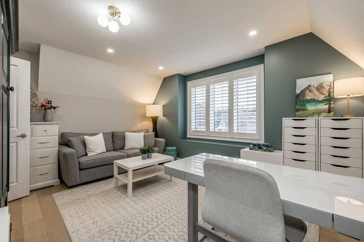
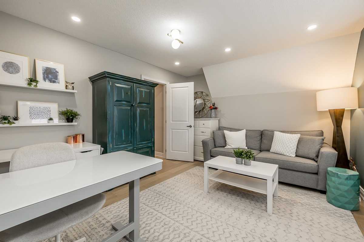
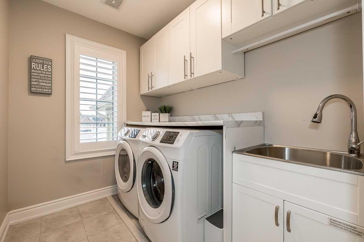
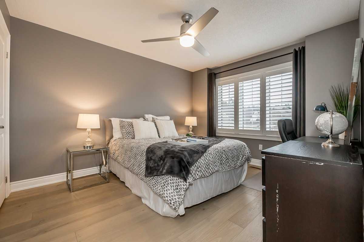
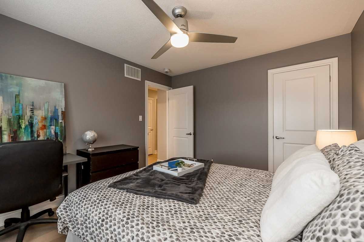
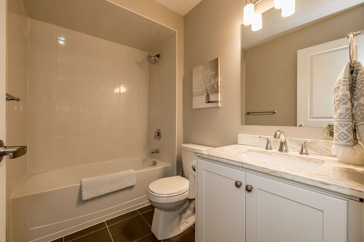
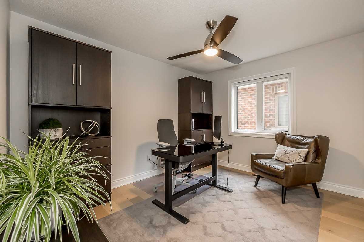
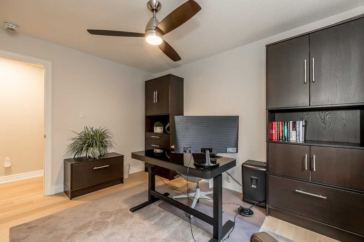
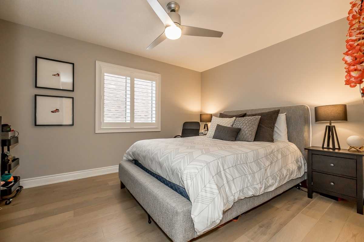
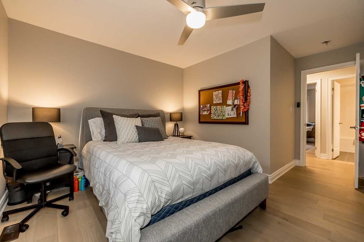
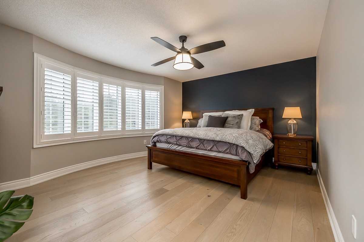
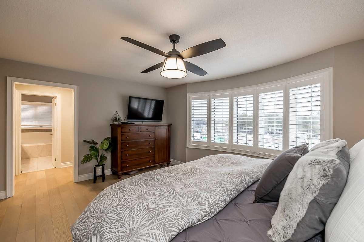
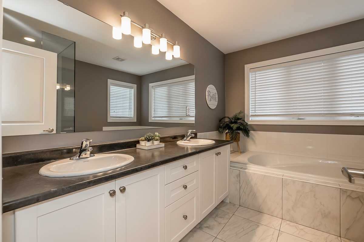
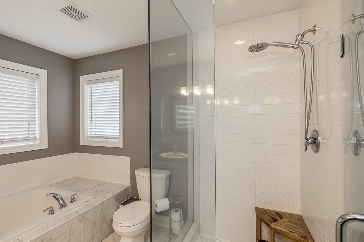
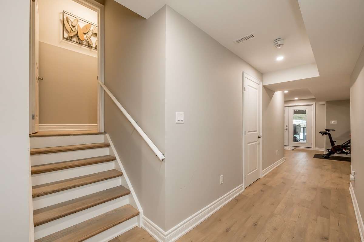
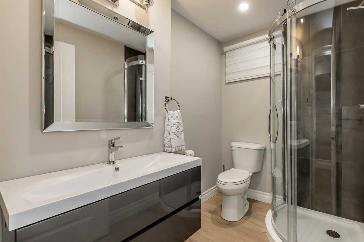
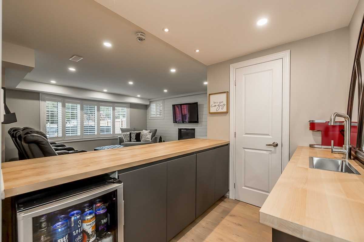
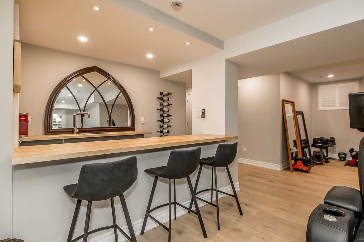
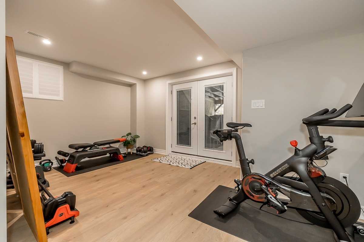
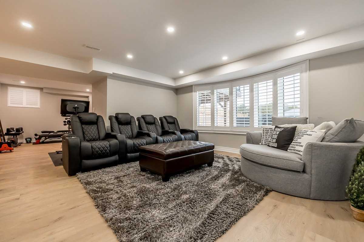
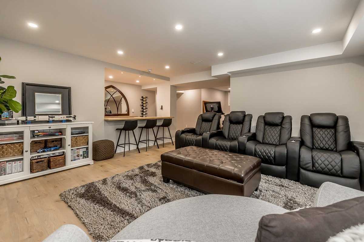
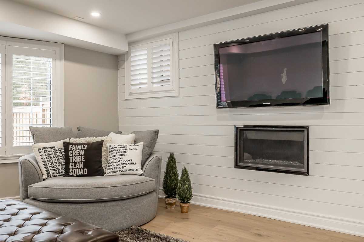
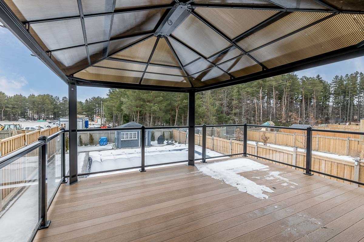
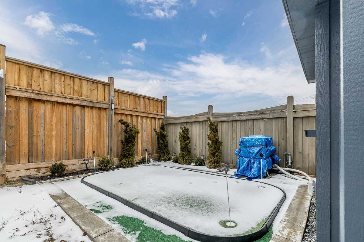
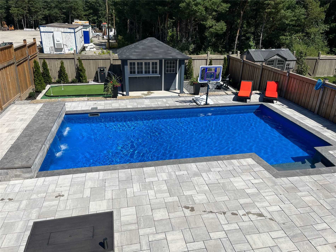
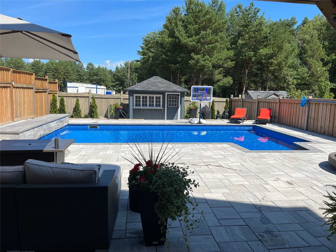
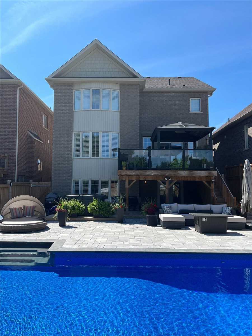
5 Bed, 4 Bath Over 2,400 Square Foot Home With Fully Finished Walk Out Basement In The Fantastic Stone Manor Estates Surrounded By Parks And Walking Trails And Only A Few Minutes To All Of Barrie's Amenities. The Stunning Kitchen With White Shaker Cabinets And Quartz Countertops Boasts A Gas Stove, Beverage Centre And An Oversized Island Overlook The Great Room With Stunning Gas Fireplace, Shiplap Feature Wall And Adorable Homework Nook For The Kids. Upstairs Boasts 5 Bedrooms, 2 Full Baths Including The Stunning Primary Ensuite And The Laundry Room. The Spectacularly Finished Walk Out Lower Level Is Flooded With Natural Light And Features Another Full Bath And Gorgeous Wet Bar For Easy Entertaining. The Resort Like Backyard Is Perfect For The Fair Weather Entertaining With The Inground Salt Water Pool, Raised Deck With Glass Railing, Your Own Personal Putting Green And Perfect Firepit Corner. This Is The Ideal Family Home In The Ideal Family Neighbourhood.
Overview
-
ID: S5878166
-
City: Springwater
-
Community: Centre Vespra
-
Property Type: Single Family
-
Building Type: Detached
-
Style: 2-Storey
-
Bedrooms: 5
-
Bathrooms: 4
-
Garages: 2
-
Garage Type: Attached
-
Parking: 2
-
Living Area: 3500-5000
-
Total Area: 3500-5000 3500-5000
-
Taxes: $4404.82 (2022)
-
Cooling: Central Air
-
Heat Type: Gas
-
Kitchens: 1
-
Total Area: 3500-5000
Property Details
Basement:
Finished
Lot Size:
42 X 141
Pool Features:
Inground
Amenities & Features
- Air Conditioning
- Swimming Pool
Location
Nearby Schools
Source: Schools information and student demographics
For further information and school ranking visit Fraser Institution and EQAO.
| Green | Yellow | Orange | Red | |
| Average student achievements (out of 100%) | 100-76 | 75-60 | 60-40 | 40-0 |
All information displayed is believed to be accurate but is not guaranteed and should be independently verified. No warranties or representations are made of any kind.
Data is provided courtesy of PropTx.

Disclaimer: The property is not necessarily in the boundary of the schools shown above. This map indicates the closest primary and secondary schools. This tool is designed to provide the viewer an overview of the ratings of nearby public schools, and does not suggest association to school boundaries. To view all schools and boundaries please visit the respective district school board’s website.
Book a Showing

Farshid Ghodsian-Zadeh
REALTOR®- (416) 939-9571
- farshid.ghodsianzadeh@century21.ca