77 Stephanie Lane
$ 875,000
SOLD
Login to see the price
Features
Location
Description
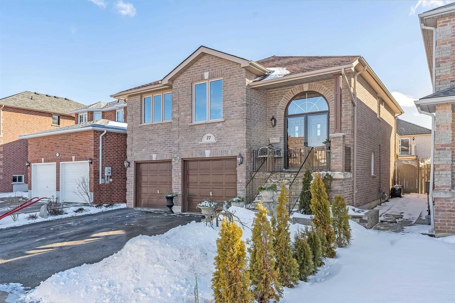
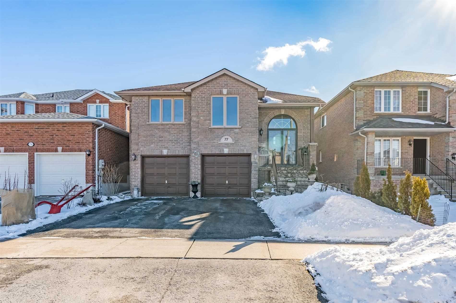
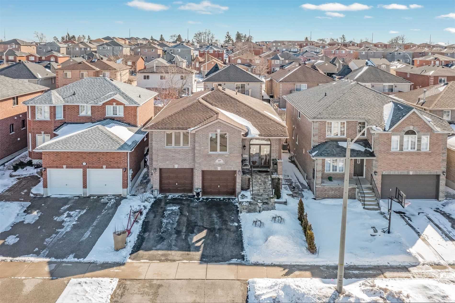
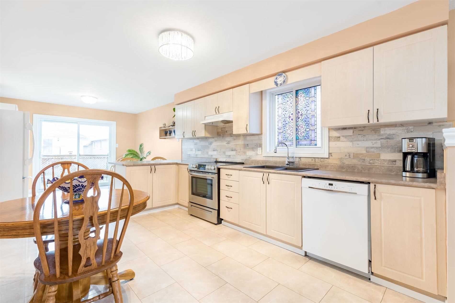
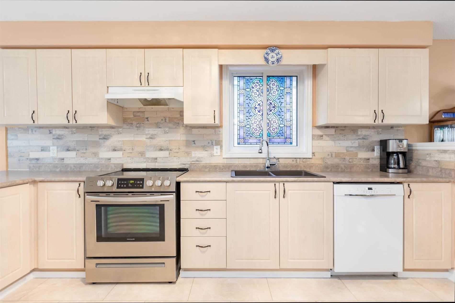
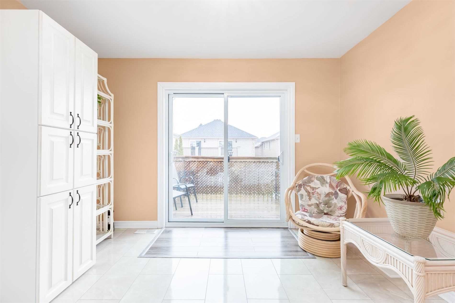
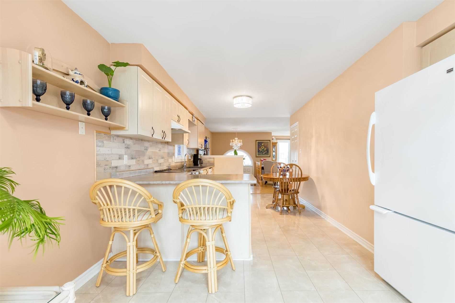
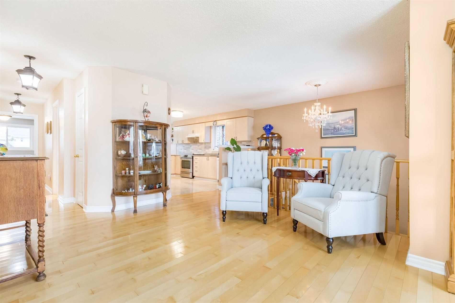
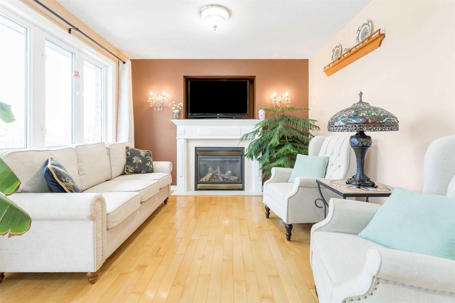
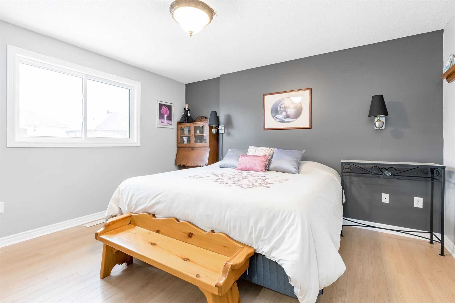
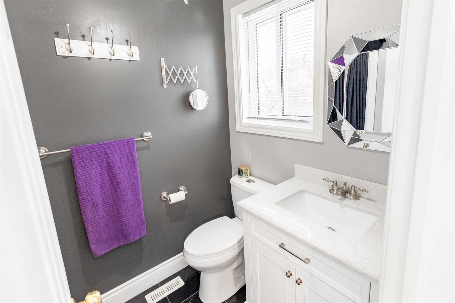
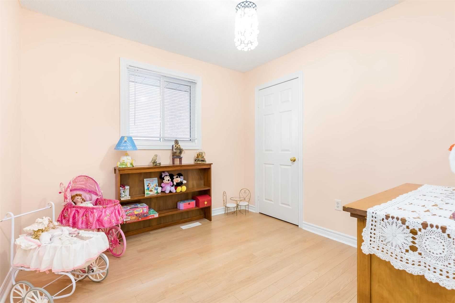
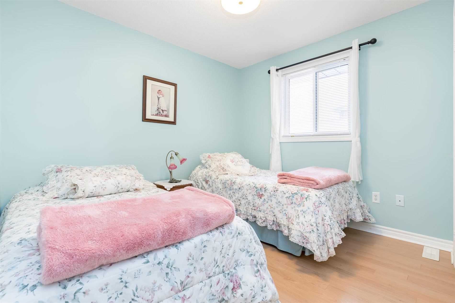
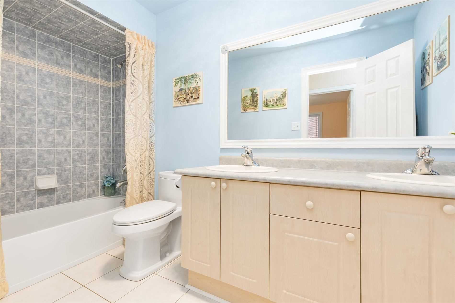
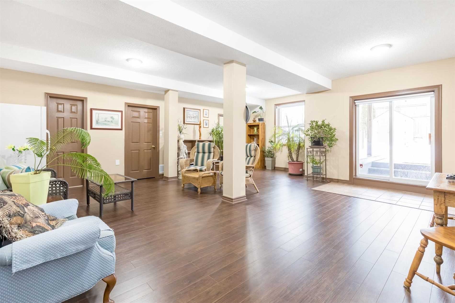
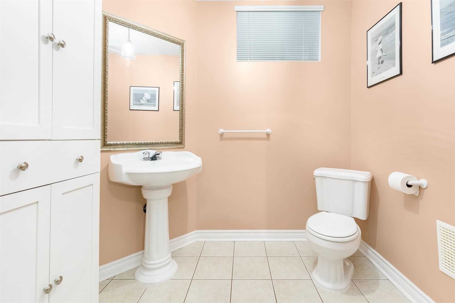
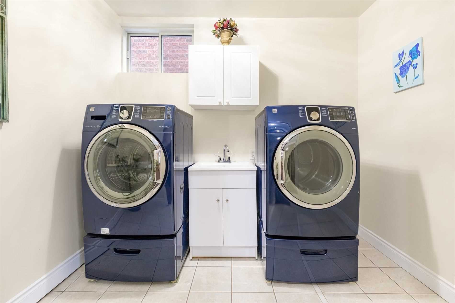
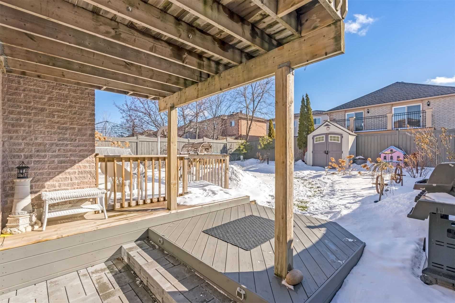
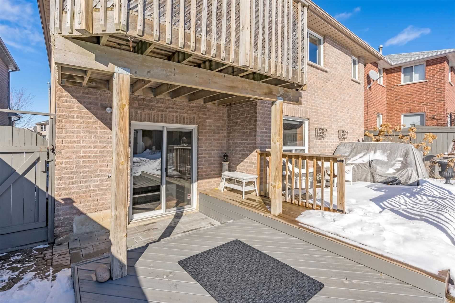
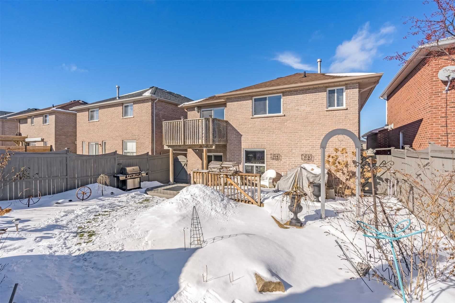
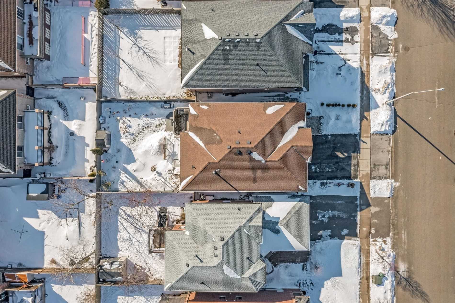
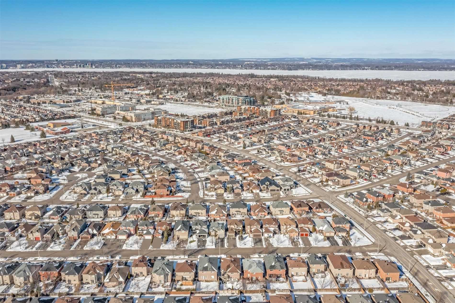
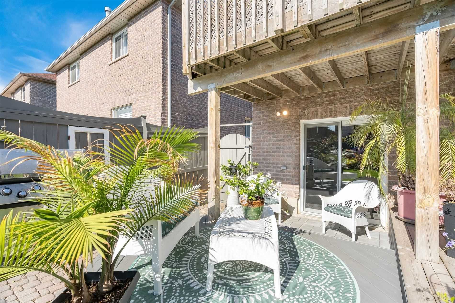
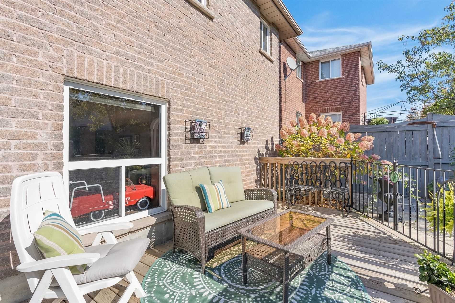
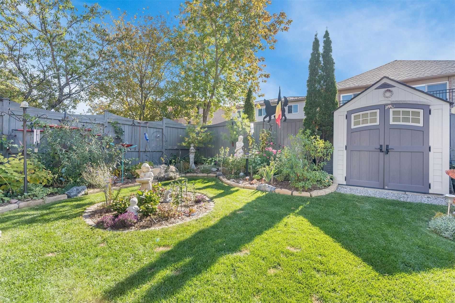
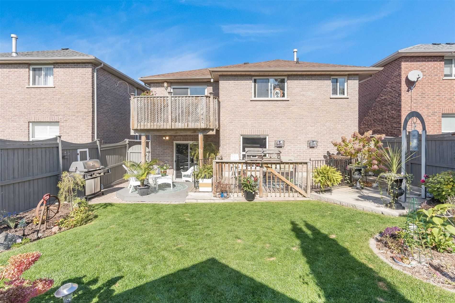
Top 5 Reasons You Will Love This Home: 1) Beautiful, Raised Bungalow Located With Easy Access To Highway 400 And Barrie South Go Station While Being Close To Shopping Opportunities And Schools 2) Main Level Enhanced By A Large Living Room, With Windows Creating A Bright Setting, An Eat-In Kitchen, A Newer Sliding Glass-Door Walkout Leading To The Deck, And Three Bedrooms Including A Primary Bedroom With Ensuite Privilege 3) Lower Level Offering Great Storage Space With In-Law Potential, 9' Ceilings, A Powder Room With The Potential To Add A Shower, A Separate Entrance To The Garage, And A Walkout To The Backyard With An Upgraded Patio And A Great Deck 4) Updates Include A Newer Rented Furnace, Air Conditioner, And Hot Water Heater (2015), Updated Windows And Patio Door, And A Reshingled Roof 5) Insulated And Finished Garage Providing A Great Space For The Handyperson. 2,351 Fin.Sq.Ft. Age 20. Visit Our Website For More Detailed Information.
Overview
-
ID: S5910515
-
City: Barrie
-
Community: Painswick South
-
Property Type: Single Family
-
Building Type: Detached
-
Style: Bungalow-Raised
-
Bedrooms: 3
-
Bathrooms: 3
-
Garages: 2
-
Garage Type: Attached
-
Parking: 2
-
Living Area: 1100-1500
-
Total Area: 1100-1500 1100-1500
-
Acreage: < .50
-
Taxes: $4429 (2022)
-
Cooling: Central Air
-
Heat Type: Gas
-
Kitchens: 1
-
Total Area: 1100-1500
Property Details
Basement:
Fin W/O, Full
Lot Size:
39.37 X 111.48
Pool Features:
None
Amenities & Features
- Air Conditioning
- Swimming Pool
Location
Nearby Schools
Source: Schools information and student demographics
For further information and school ranking visit Fraser Institution and EQAO.
| Green | Yellow | Orange | Red | |
| Average student achievements (out of 100%) | 100-76 | 75-60 | 60-40 | 40-0 |
All information displayed is believed to be accurate but is not guaranteed and should be independently verified. No warranties or representations are made of any kind.
Data is provided courtesy of PropTx.

Disclaimer: The property is not necessarily in the boundary of the schools shown above. This map indicates the closest primary and secondary schools. This tool is designed to provide the viewer an overview of the ratings of nearby public schools, and does not suggest association to school boundaries. To view all schools and boundaries please visit the respective district school board’s website.
Book a Showing

Farshid Ghodsian-Zadeh
REALTOR®- (416) 939-9571
- farshid.ghodsianzadeh@century21.ca