41 Seline Cres
$ 769,990
SOLD
Login to see the price
Features
Location
Description
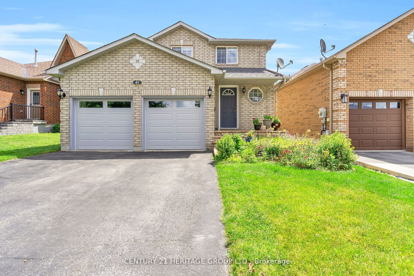
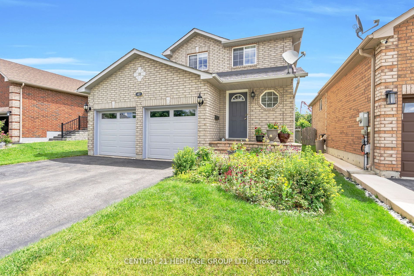
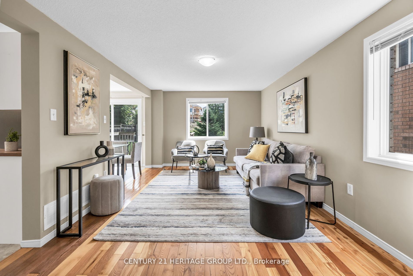
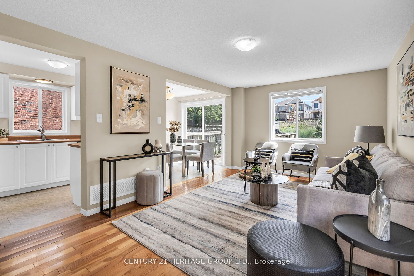
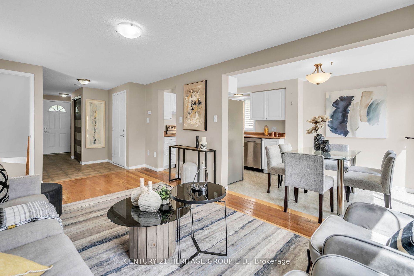
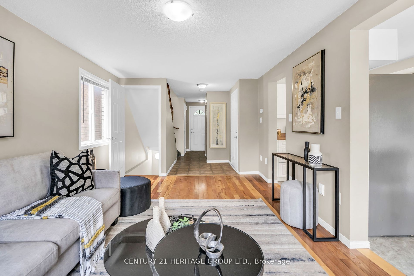
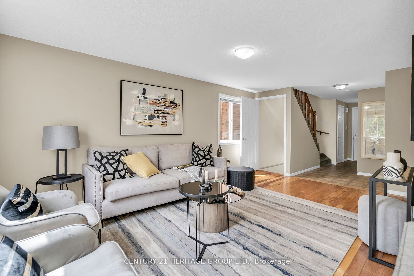
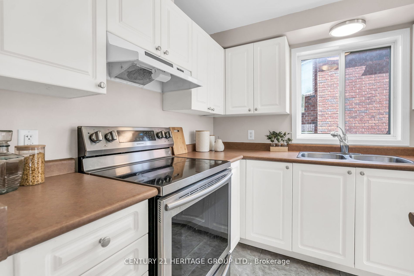
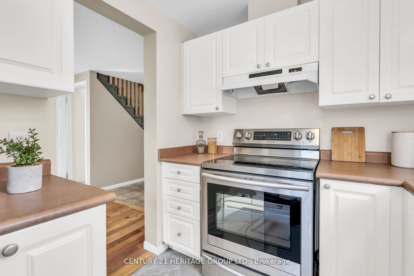
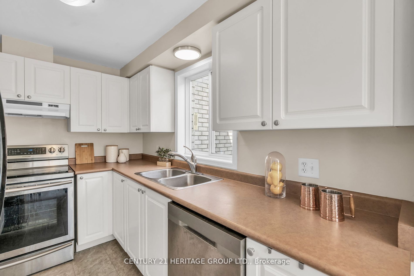
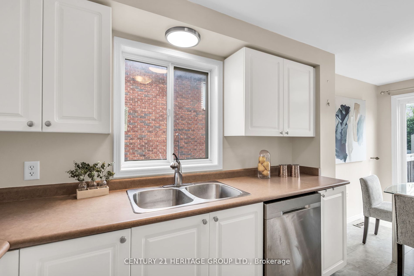
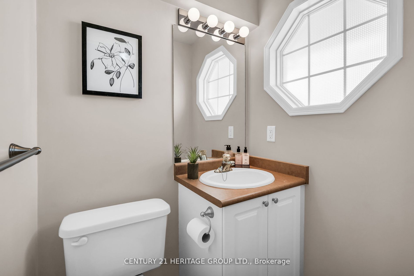
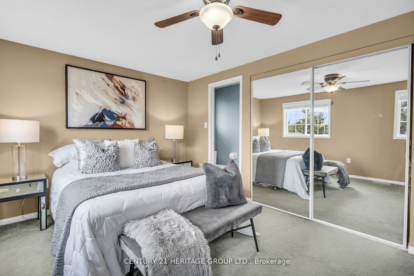
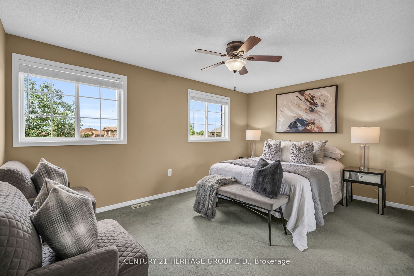
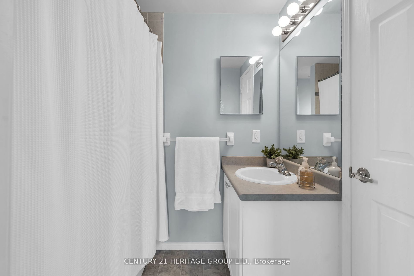
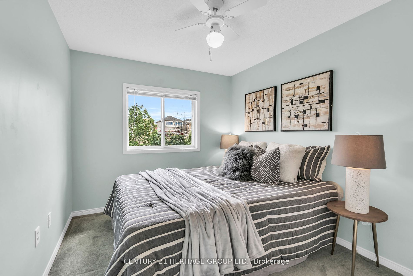
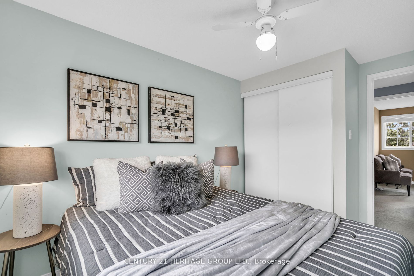
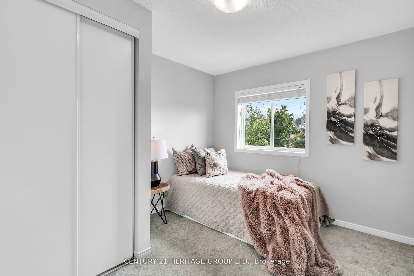
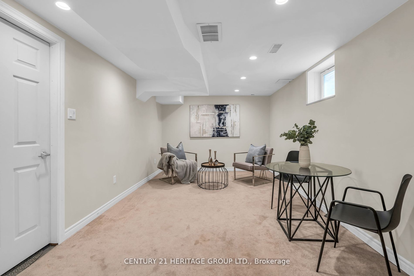
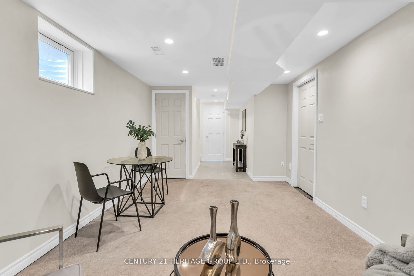
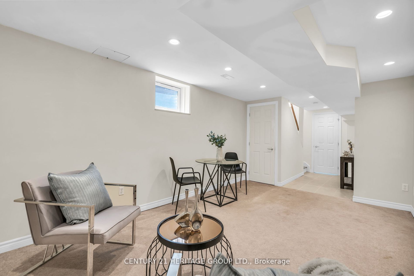
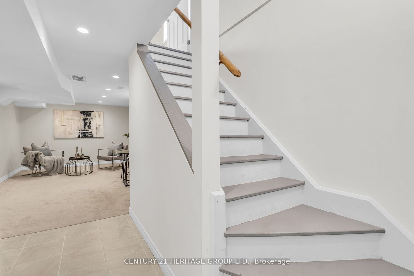
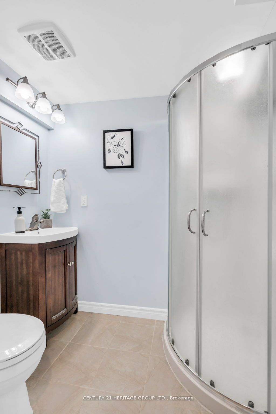
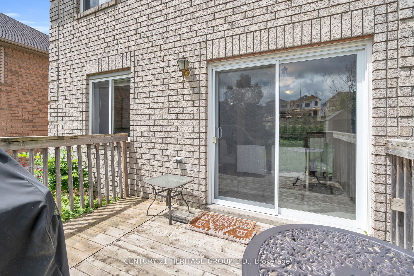
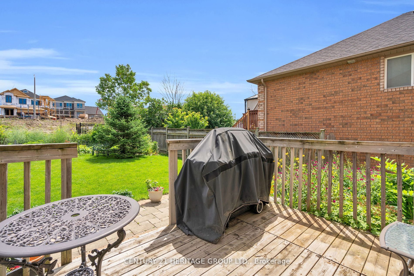
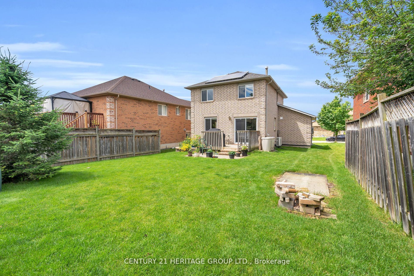
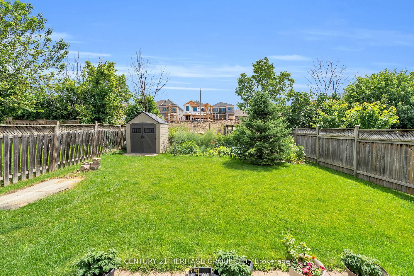
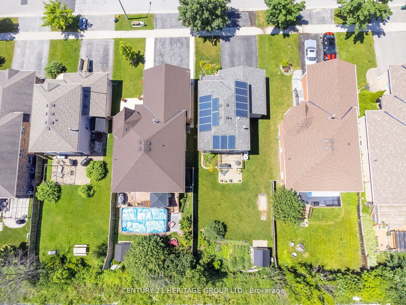
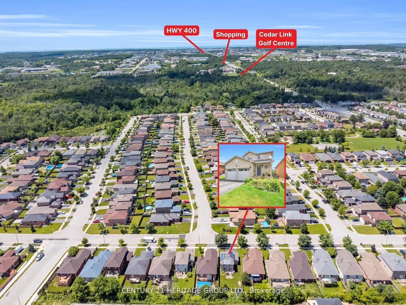
Welcome To This Charming All Brick Detached Home In Prime Barrie. This Stunning Detached Home Features A 2 Car Garage, 3 Bedrooms, 3 Bathrooms, And Almost 1,500 Sqft of Living Space. The Kitchen Features Stainless Steel Appliances Including A Wifi-Enabled Oven. Enjoy The Finished Basement complete With A Full Shower, Ample Storage, And A Laundry Room Equipped With Front-Load Washer And Dryer. Eco-friendly Upgrades Include Fully Owned Solar Panels (Installed In 2017) Generating Approximately $1,600 Yearly On Average, A $43,000 Upgrade! Plus, An Eco-Friendly Rainwater Recapture System To Water Your Garden And Lawn. The Backyard Has Lovely Gardens & Fertile Soil Perfect For Planting Vegetable, Plus A Large Storage Shed. A/C (NEW 2024) And Roof (2017). Central Vacuum, Highspeed Fibre Internet, Ideally Situated Within Minutes From HWY 400, Costco, Walmart, Home Depot, LA Fitness, Major Shopping Corridor, Barrie South GO Station, And The Upcoming Metro Plaza. Enjoy The Convenience Of Nearby Schools, Trails, Parks, Lovers Creek, And Being Just 10 Minutes From Centennial Beach. This Centrally Located Home In South Barrie Offers Everything You Need And More. Dont Miss This Opportunity To Live In This Lovely Home. Book A Showing Today!
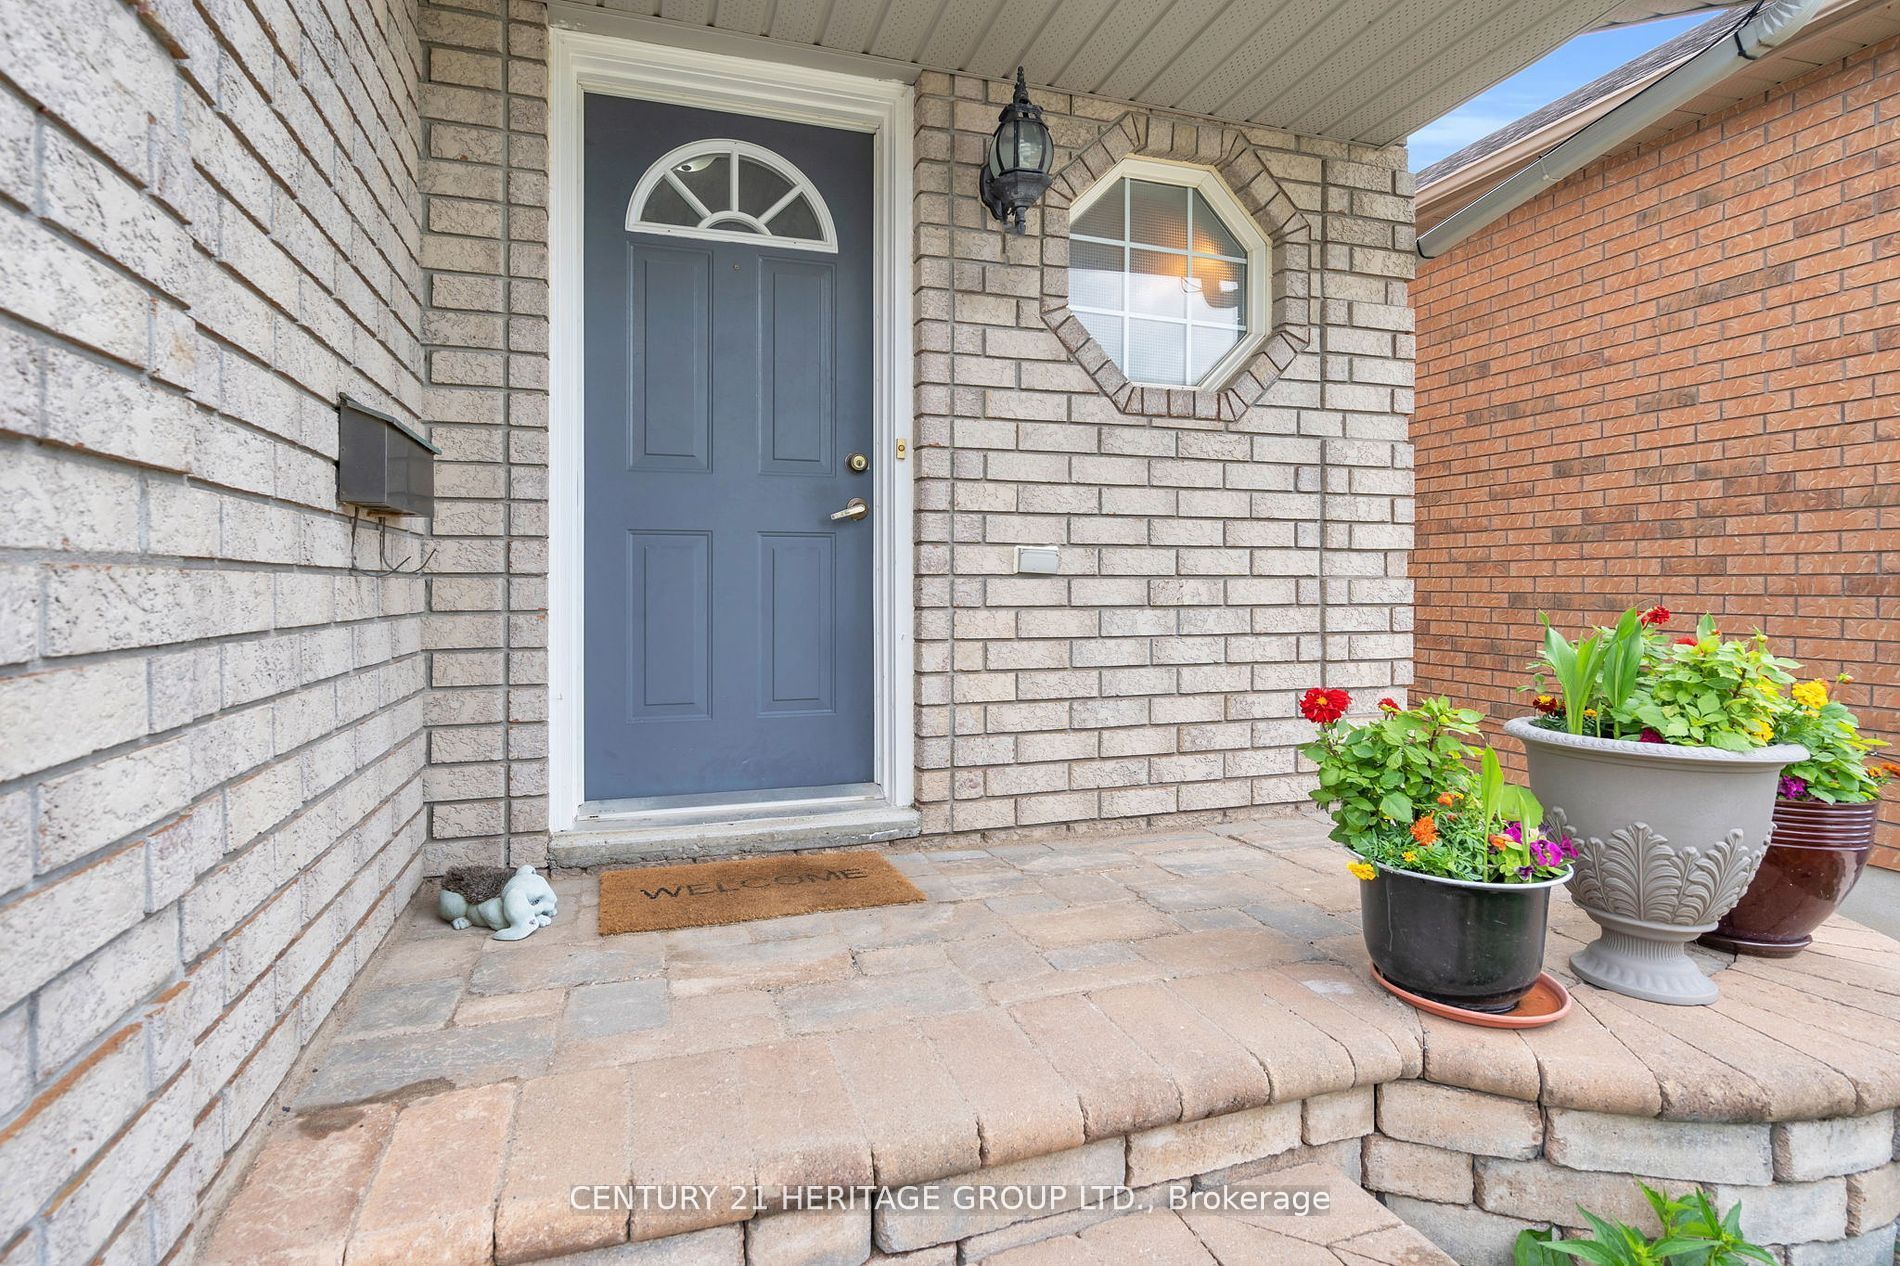
Fully Owned Solar Panels ($43,000 Upgrade) Makes Approx. $1,600 Yearly! S/S Appliances, Front Load Washer & Dryer, Rainwater Recapture System, New A/C (2024), Wifi Garage Doors, Backyard Deck, Stone Front Steps, High-Speed Fibre Internet
Overview
-
ID: S9038976
-
City: Barrie
-
Community: Painswick South
-
Property Type: Single Family
-
Building Type: Detached
-
Style: 2-Storey
-
Bedrooms: 3
-
Bathrooms: 3
-
Garages: 2
-
Garage Type: Built-In
-
Parking: 2
-
Living Area: 1100-1500
-
Total Area: 1100-1500 1100-1500
-
Taxes: $3820 (2023)
-
Cooling: Central Air
-
Heat Type: Gas
-
Kitchens: 1
-
Total Area: 1100-1500
Property Details
Basement:
Finished
Lot Size:
39.38 X 119.66
Pool Features:
None
Amenities & Features
- Air Conditioning
- Swimming Pool
Location
Nearby Schools
Source: Schools information and student demographics
For further information and school ranking visit Fraser Institution and EQAO.
| Green | Yellow | Orange | Red | |
| Average student achievements (out of 100%) | 100-76 | 75-60 | 60-40 | 40-0 |
All information displayed is believed to be accurate but is not guaranteed and should be independently verified. No warranties or representations are made of any kind.
Data is provided courtesy of PropTx.

Disclaimer: The property is not necessarily in the boundary of the schools shown above. This map indicates the closest primary and secondary schools. This tool is designed to provide the viewer an overview of the ratings of nearby public schools, and does not suggest association to school boundaries. To view all schools and boundaries please visit the respective district school board’s website.
Book a Showing

Farshid Ghodsian-Zadeh
REALTOR®- (416) 939-9571
- farshid.ghodsianzadeh@century21.ca