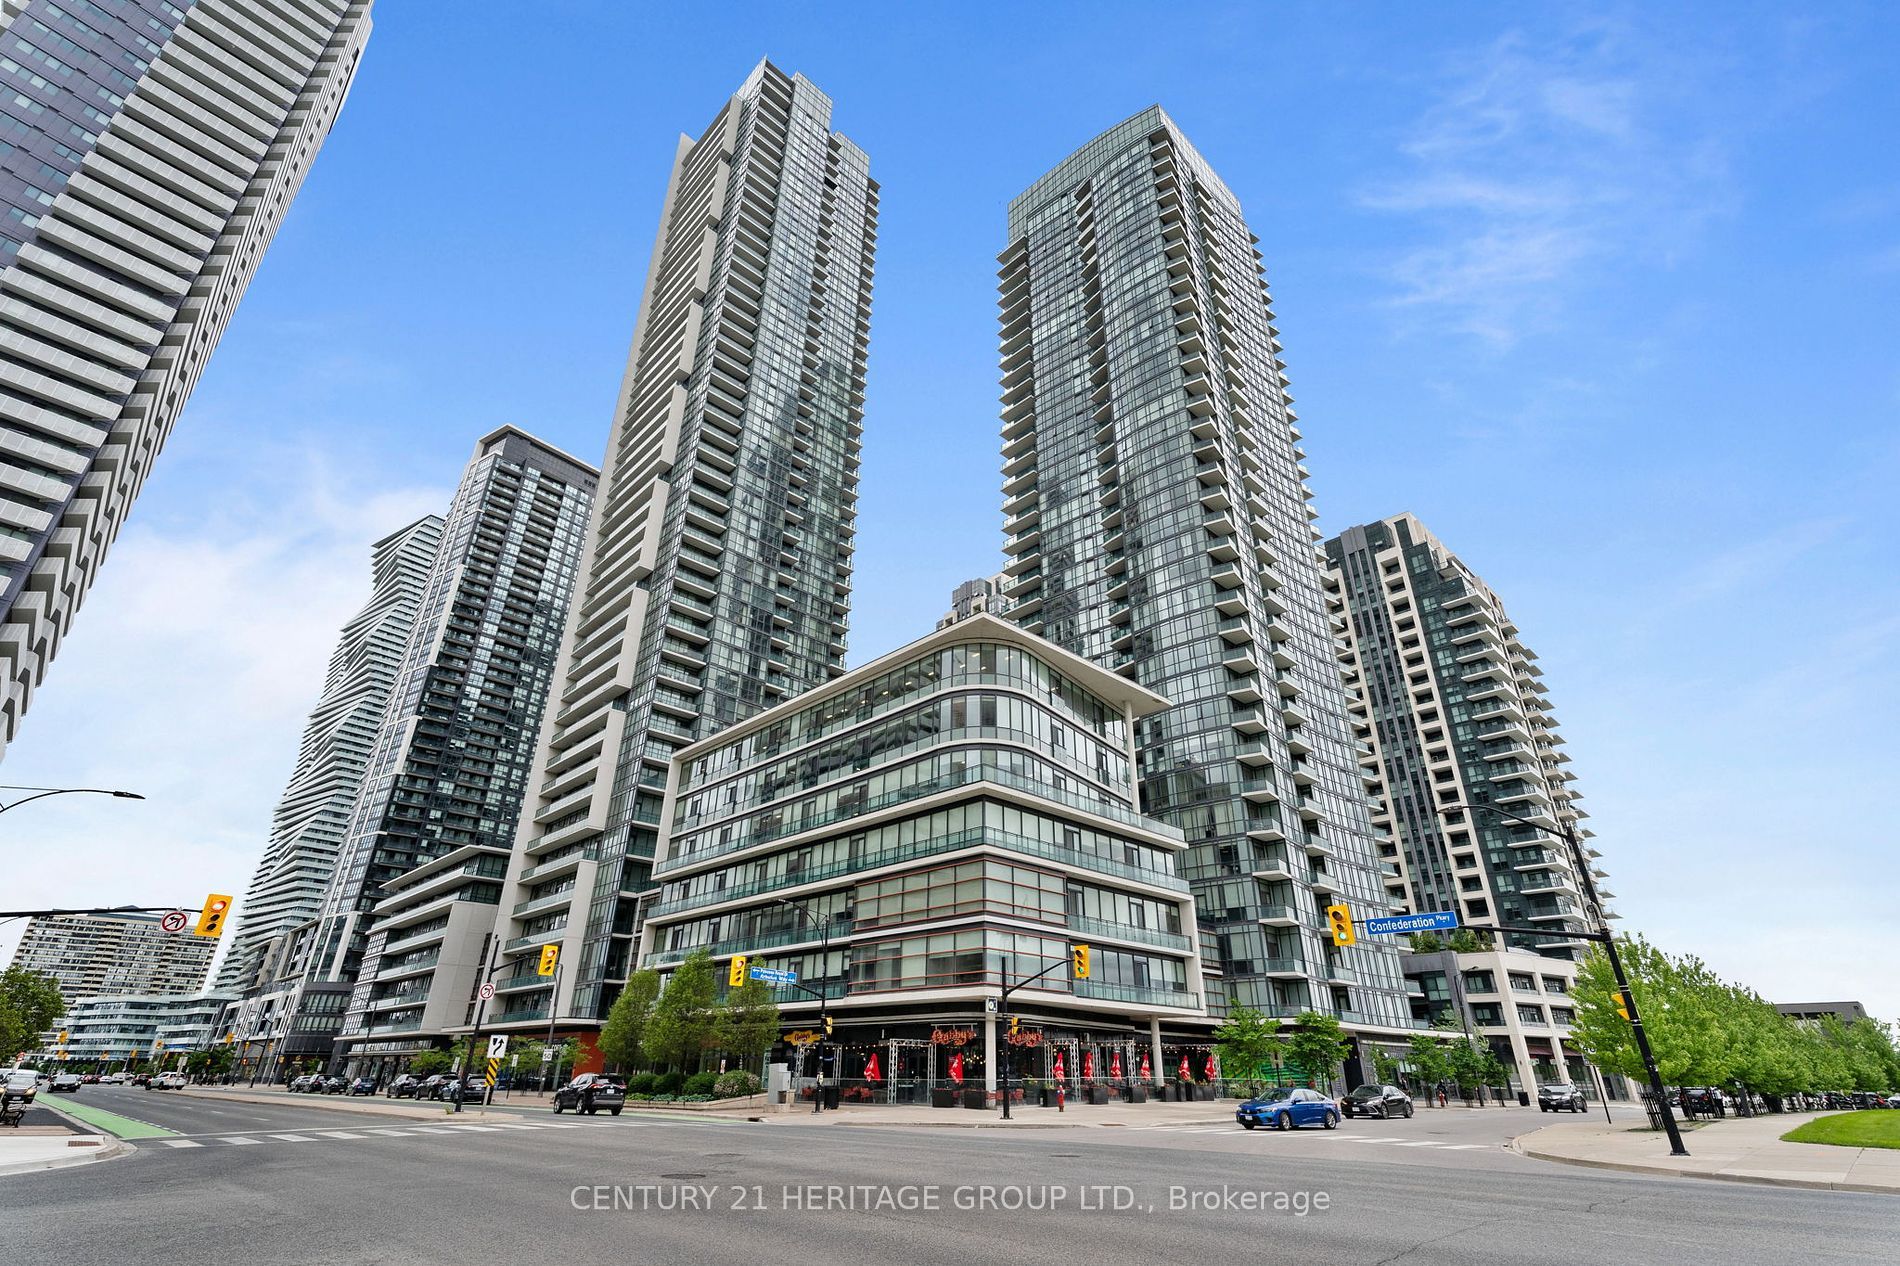
LPH10-4070 Confederation Pkwy
$ 499,900
SOLD
Login to see the price
Features
Location
Description
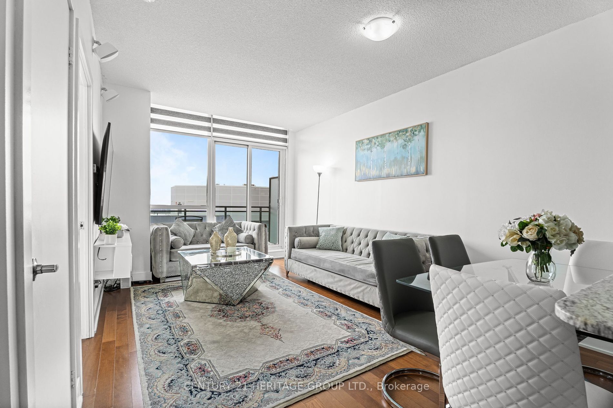
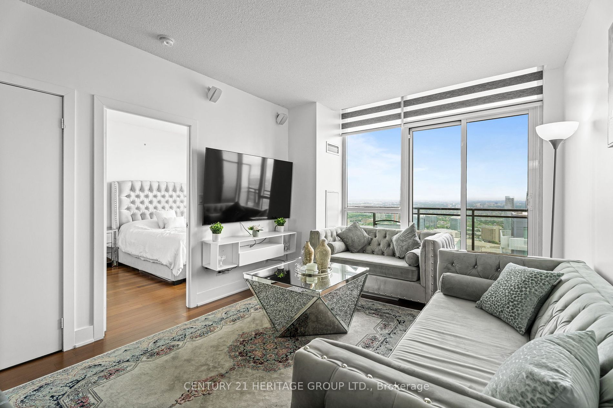
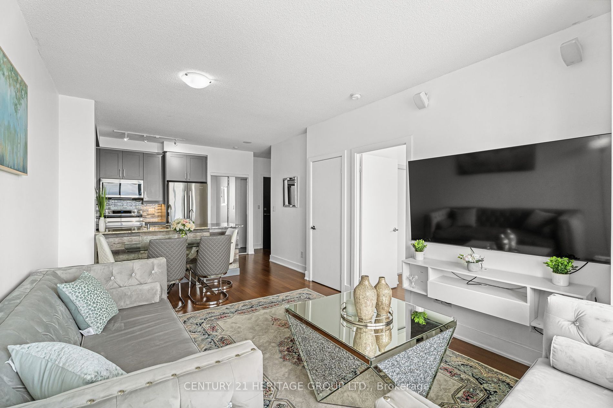
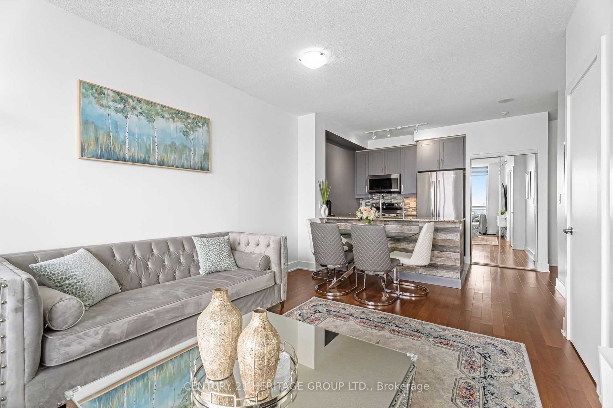
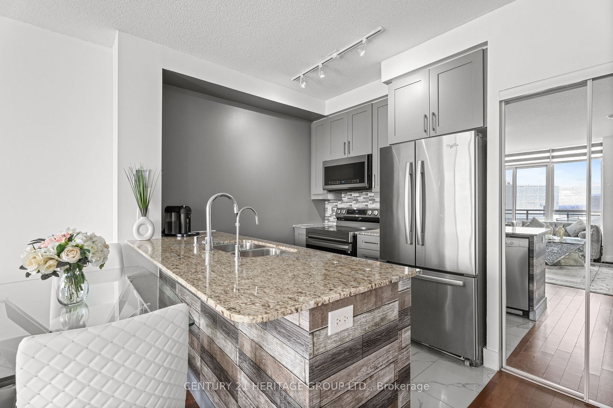
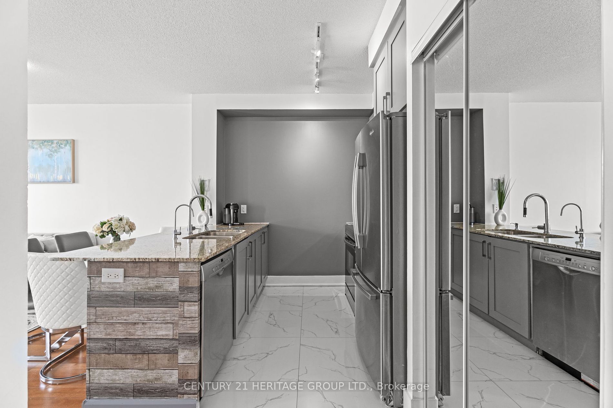
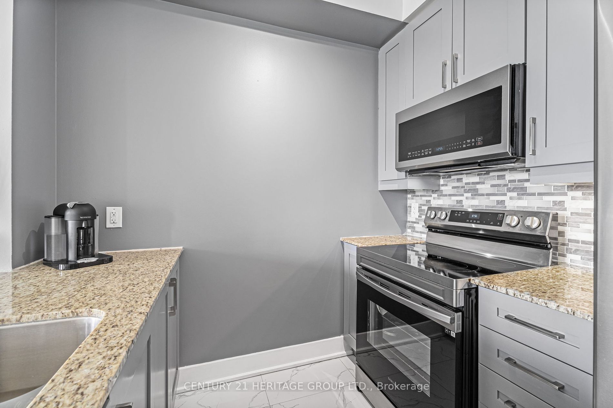
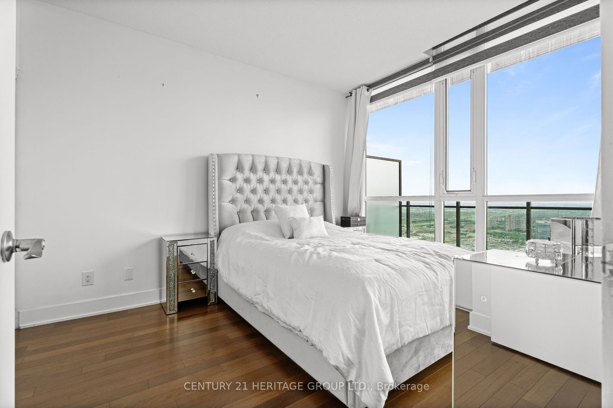
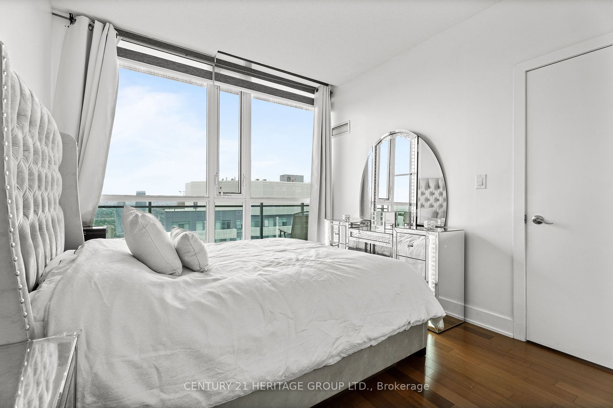
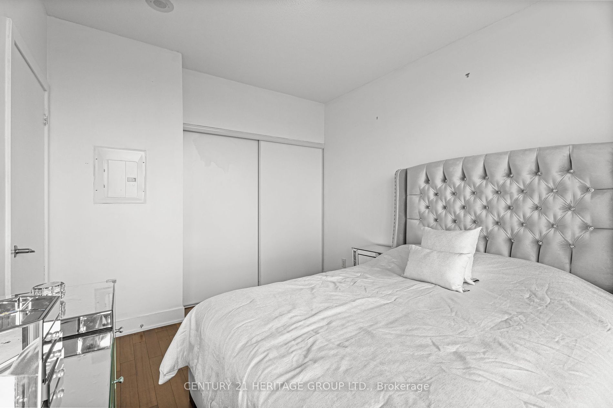
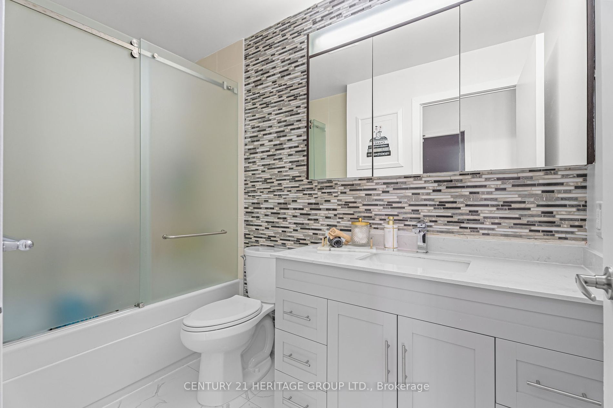
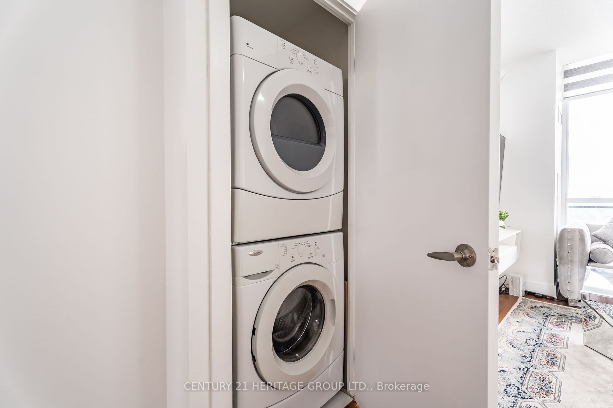
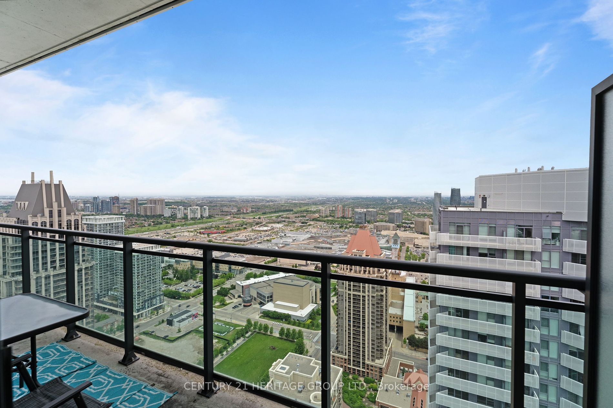
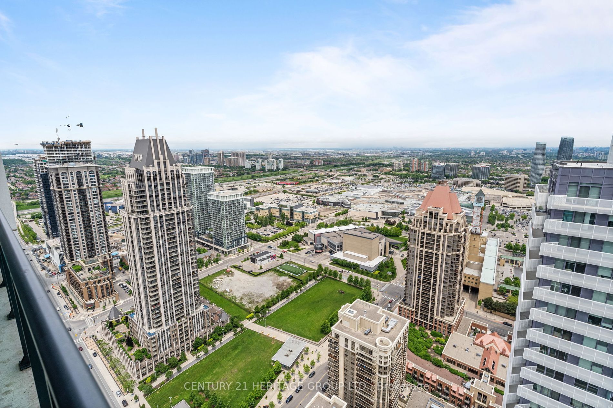
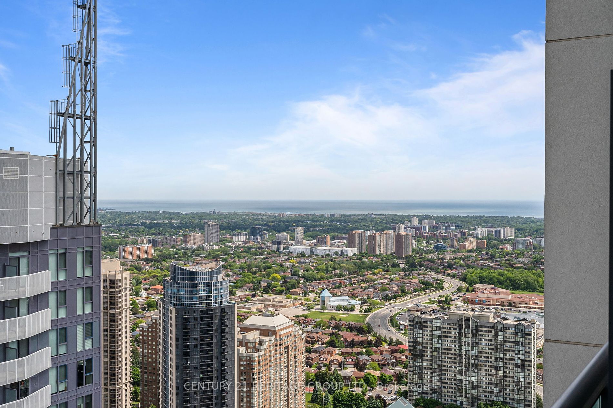
The Pinnacle Of Elegance And Comfort In This Exquisite Lower Penthouse Suite. With Breathtaking Views, Modern Amenities, And Upgrade Interiors, PANORAMIC Views: Enjoy Picturesque cityscapes Right From Your Living Room. Modern Design: Sleek, Upgraded Flooring, Top-Of-The-Line Appliances. Perfect For Entertaining And Relaxation. Upgraded Water Filter System With Reverse Osmosis, Luxurious Soaker Tub, And Zebra Blinds. Conveniently Located Within Walking Distance To All Downtown Amenities, Including The Living Arts Centre, Sheridan College, Mohawk College, Square One Mall, And The GO Station. Close Proximity To The University Of Toronto Mississauga Campus. Experience The Unique Opportunity To Live Among The Clouds. Don't Miss Out On The Opportunity To Call This Luxurious Penthouse Your New Home. Book Now For Your Private Viewing.
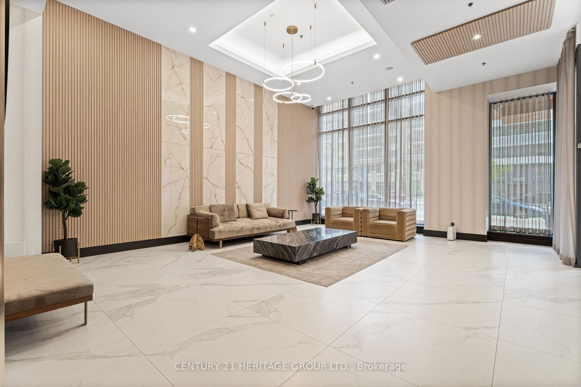
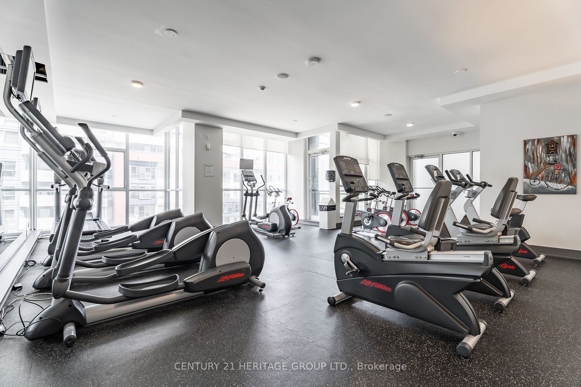
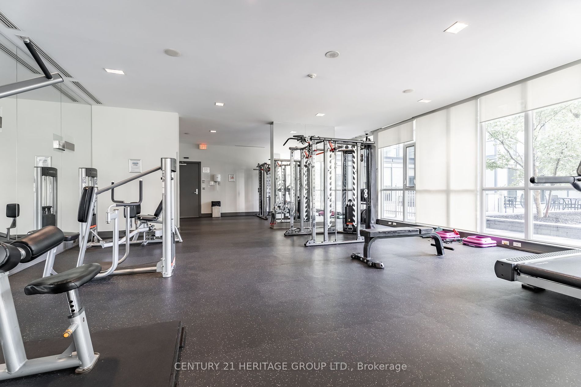
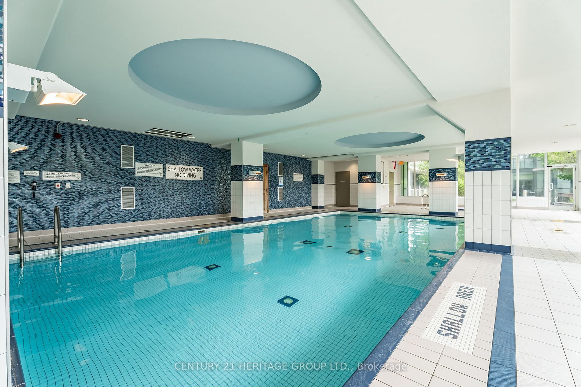
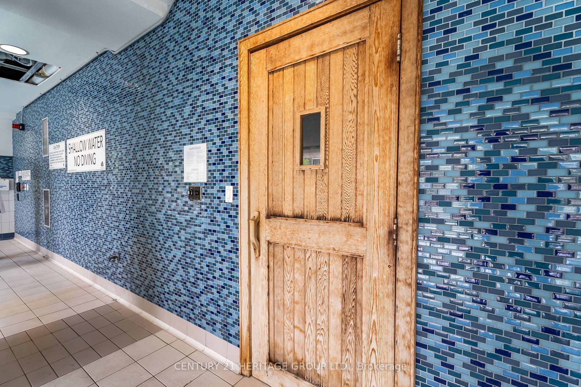
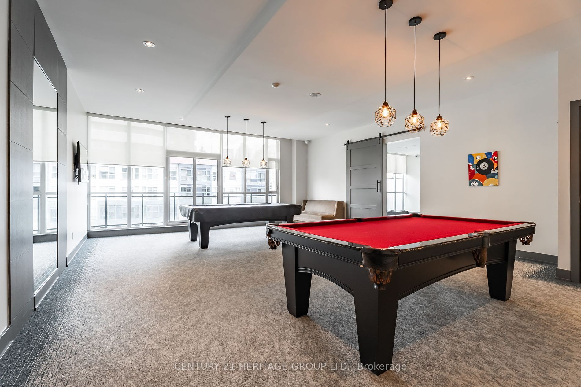
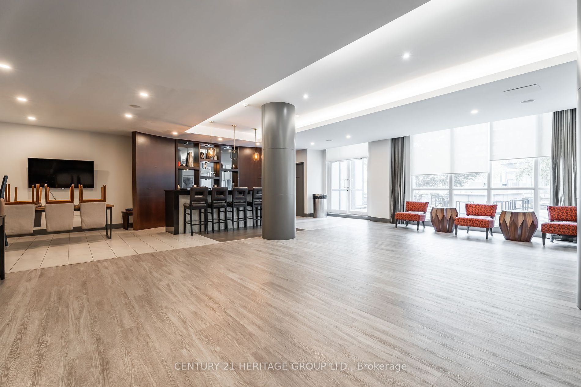
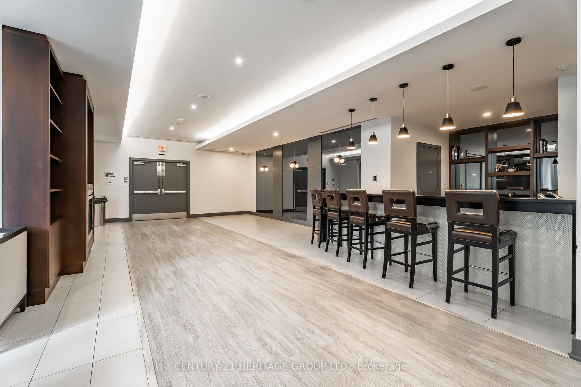
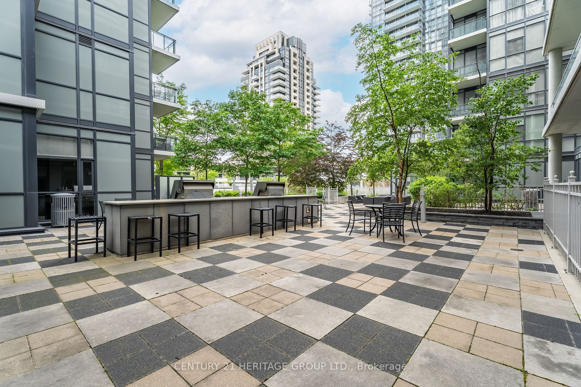
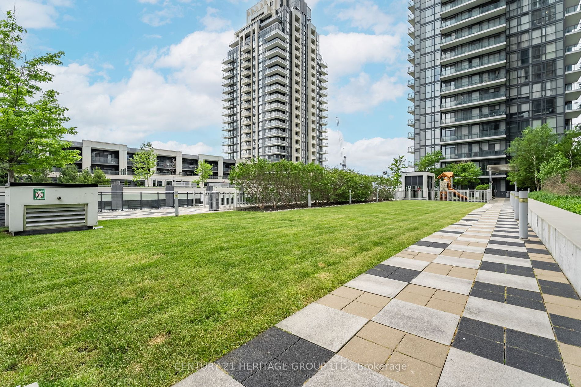
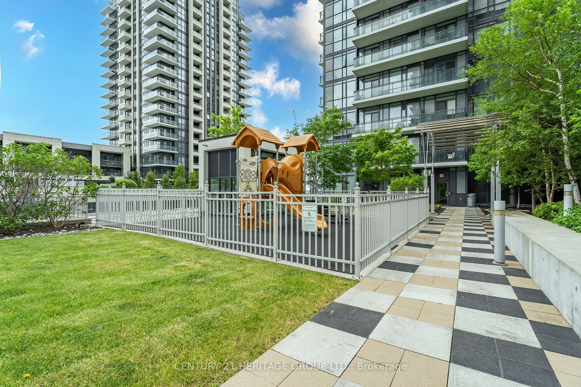
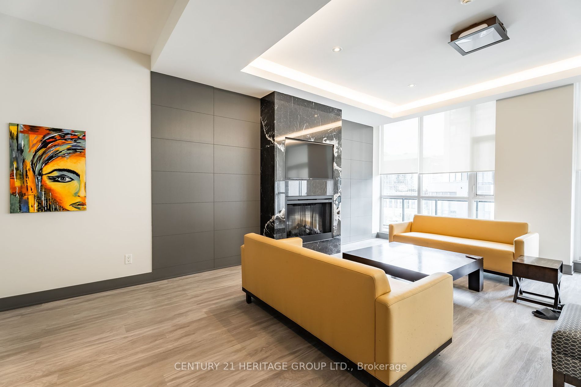
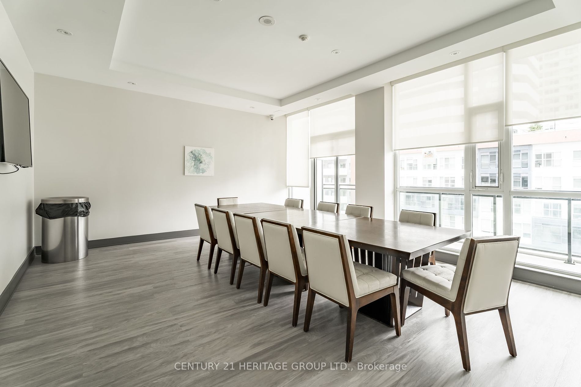
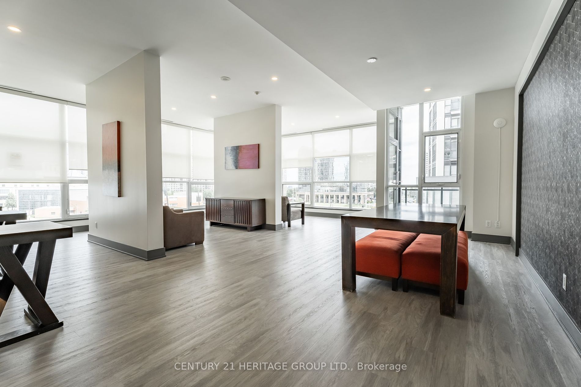
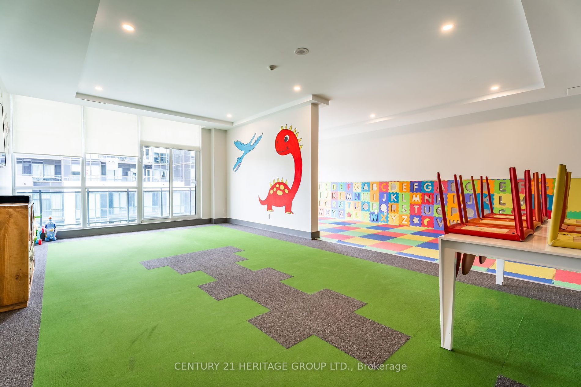
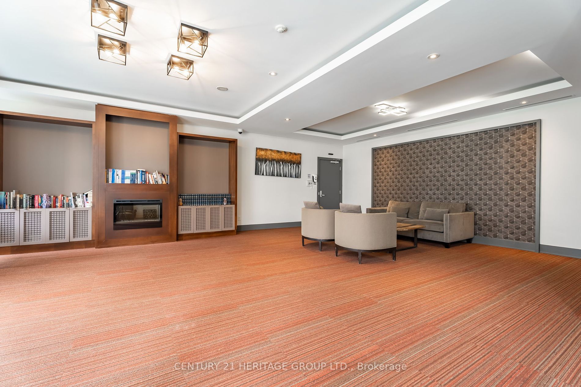
Media Room, Gym, Pool, Sauna, Hot Tub, Yoga Studio, Party Room, Library, Guest Suites, Business Center W/ WIFI, Board Room, Outdoor Patio & BBQ Area, Dog Walk Area & Playground, Kids Play Room, Show Kitchen, Key Fob Access for Security.
Overview
-
ID: W9052001
-
City: Mississauga
-
Community: City Centre
-
Property Type: Condo
-
Building Type: Condo Apt
-
Style: Apartment
-
Bedrooms: 1
-
Bathrooms: 1
-
Garages: 1
-
Garage Type: Underground
-
Living Area: 600-699
-
Total Area: 600-699 600-699
-
Taxes: $2635 (2023)
-
Cooling: Central Air
-
Heat Type: Gas
-
Kitchens: 1
-
Unit#: LPH10
-
Total Area: 600-699
Property Details
Basement:
None
Amenities & Features
- Air Conditioning
Location
Nearby Schools
Source: Schools information and student demographics
For further information and school ranking visit Fraser Institution and EQAO.
| Green | Yellow | Orange | Red | |
| Average student achievements (out of 100%) | 100-76 | 75-60 | 60-40 | 40-0 |
All information displayed is believed to be accurate but is not guaranteed and should be independently verified. No warranties or representations are made of any kind.
Data is provided courtesy of PropTx.

Disclaimer: The property is not necessarily in the boundary of the schools shown above. This map indicates the closest primary and secondary schools. This tool is designed to provide the viewer an overview of the ratings of nearby public schools, and does not suggest association to school boundaries. To view all schools and boundaries please visit the respective district school board’s website.
Book a Showing

Farshid Ghodsian-Zadeh
REALTOR®- (416) 939-9571
- farshid.ghodsianzadeh@century21.ca